Sector
Industry
3D scans capture industrial and factory buildings with millimeter precision, replacing time-consuming manual measurements. This prevents collisions during renovations, significantly shortens planning times, and increases the efficiency of the entire process chain.
digital factory planning
Detailed 3D models for your factory floor
We combine modern scanning technologies to create an accurate digital twin of your building and machinery, tailored to your specific requirements. Get the perfect data foundation for efficient, clean, and future-proof factory and production planning today. This data can be easily imported into all standard production planning software, such as AutoCAD 3D or Vistable.
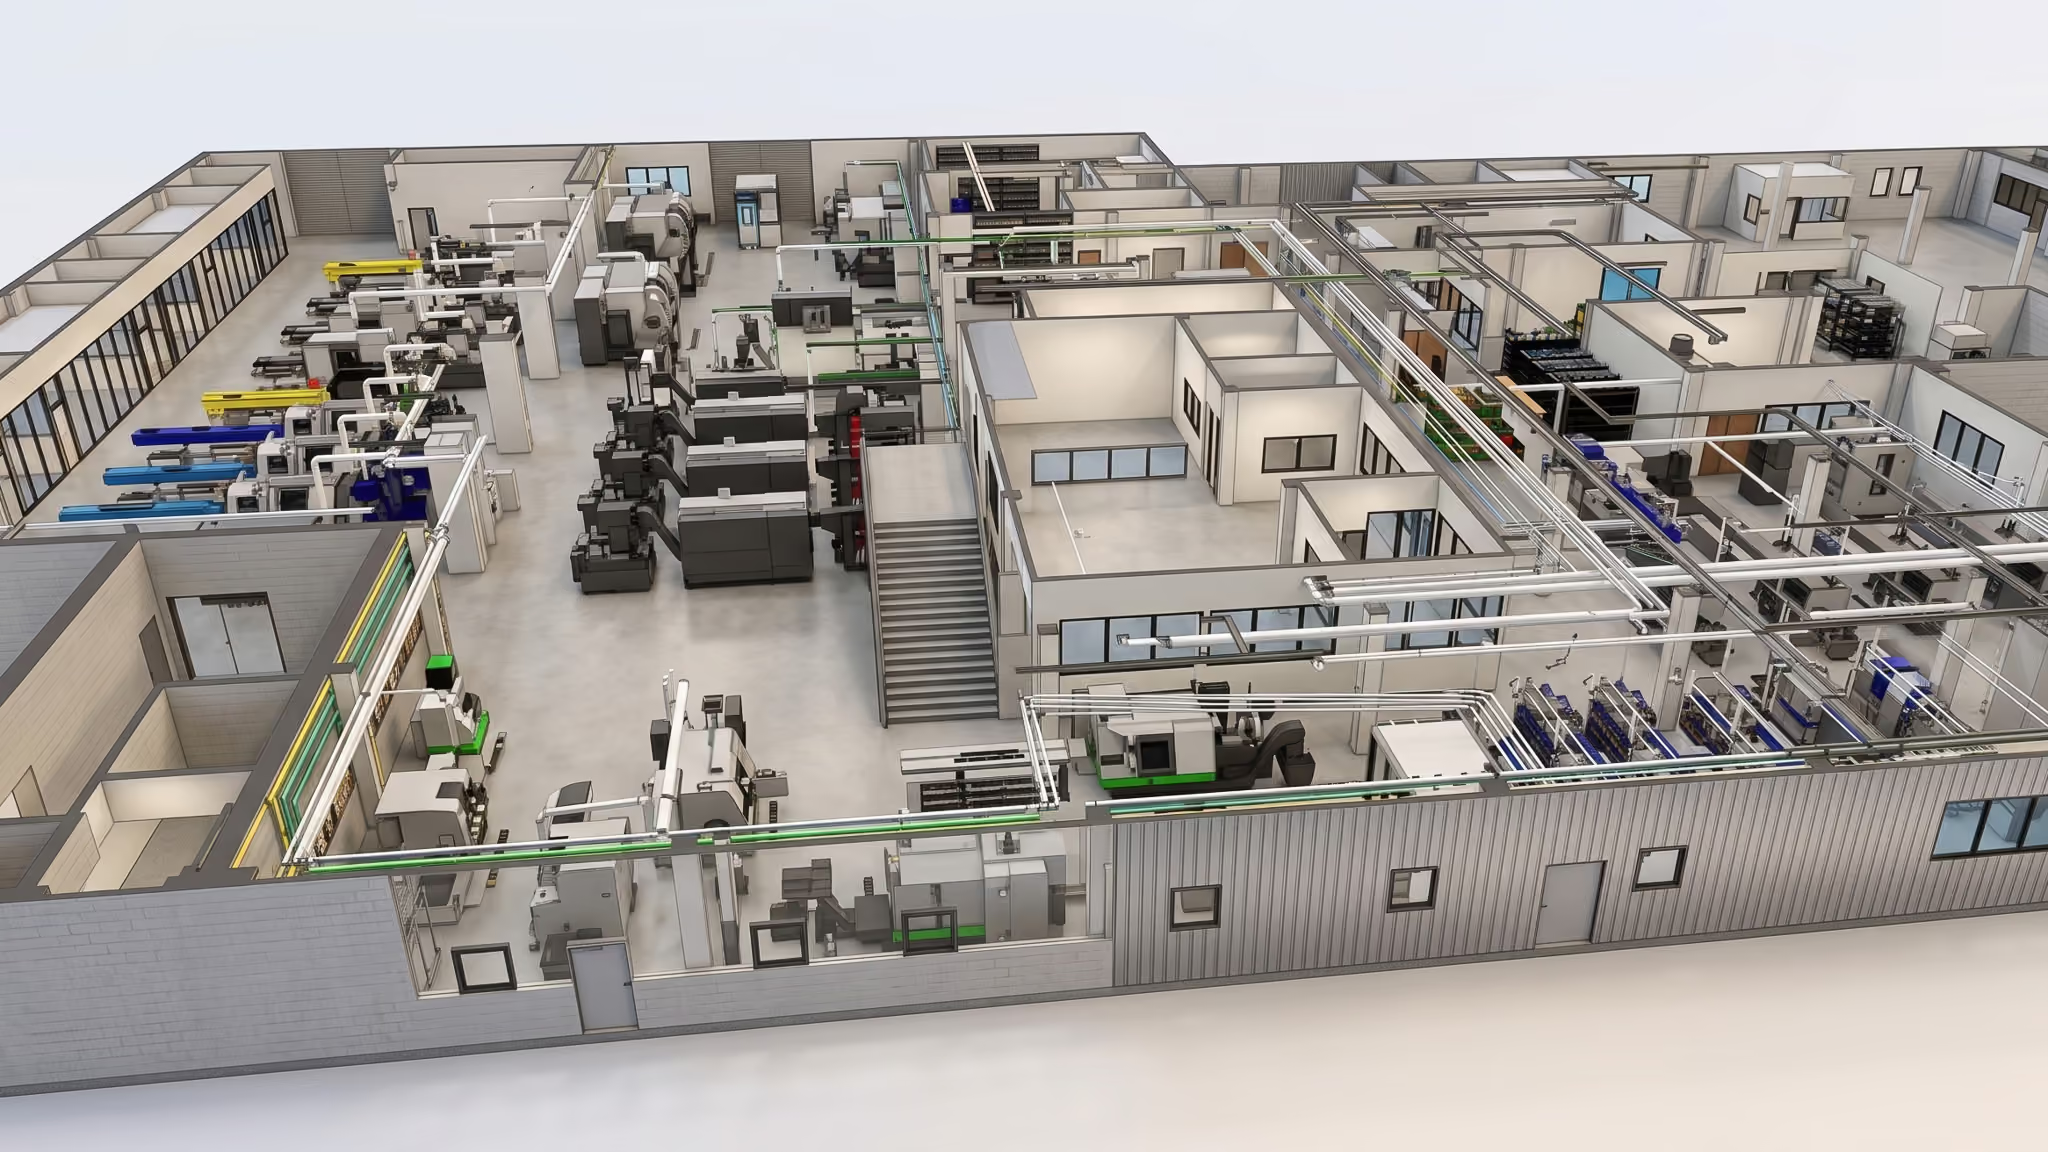
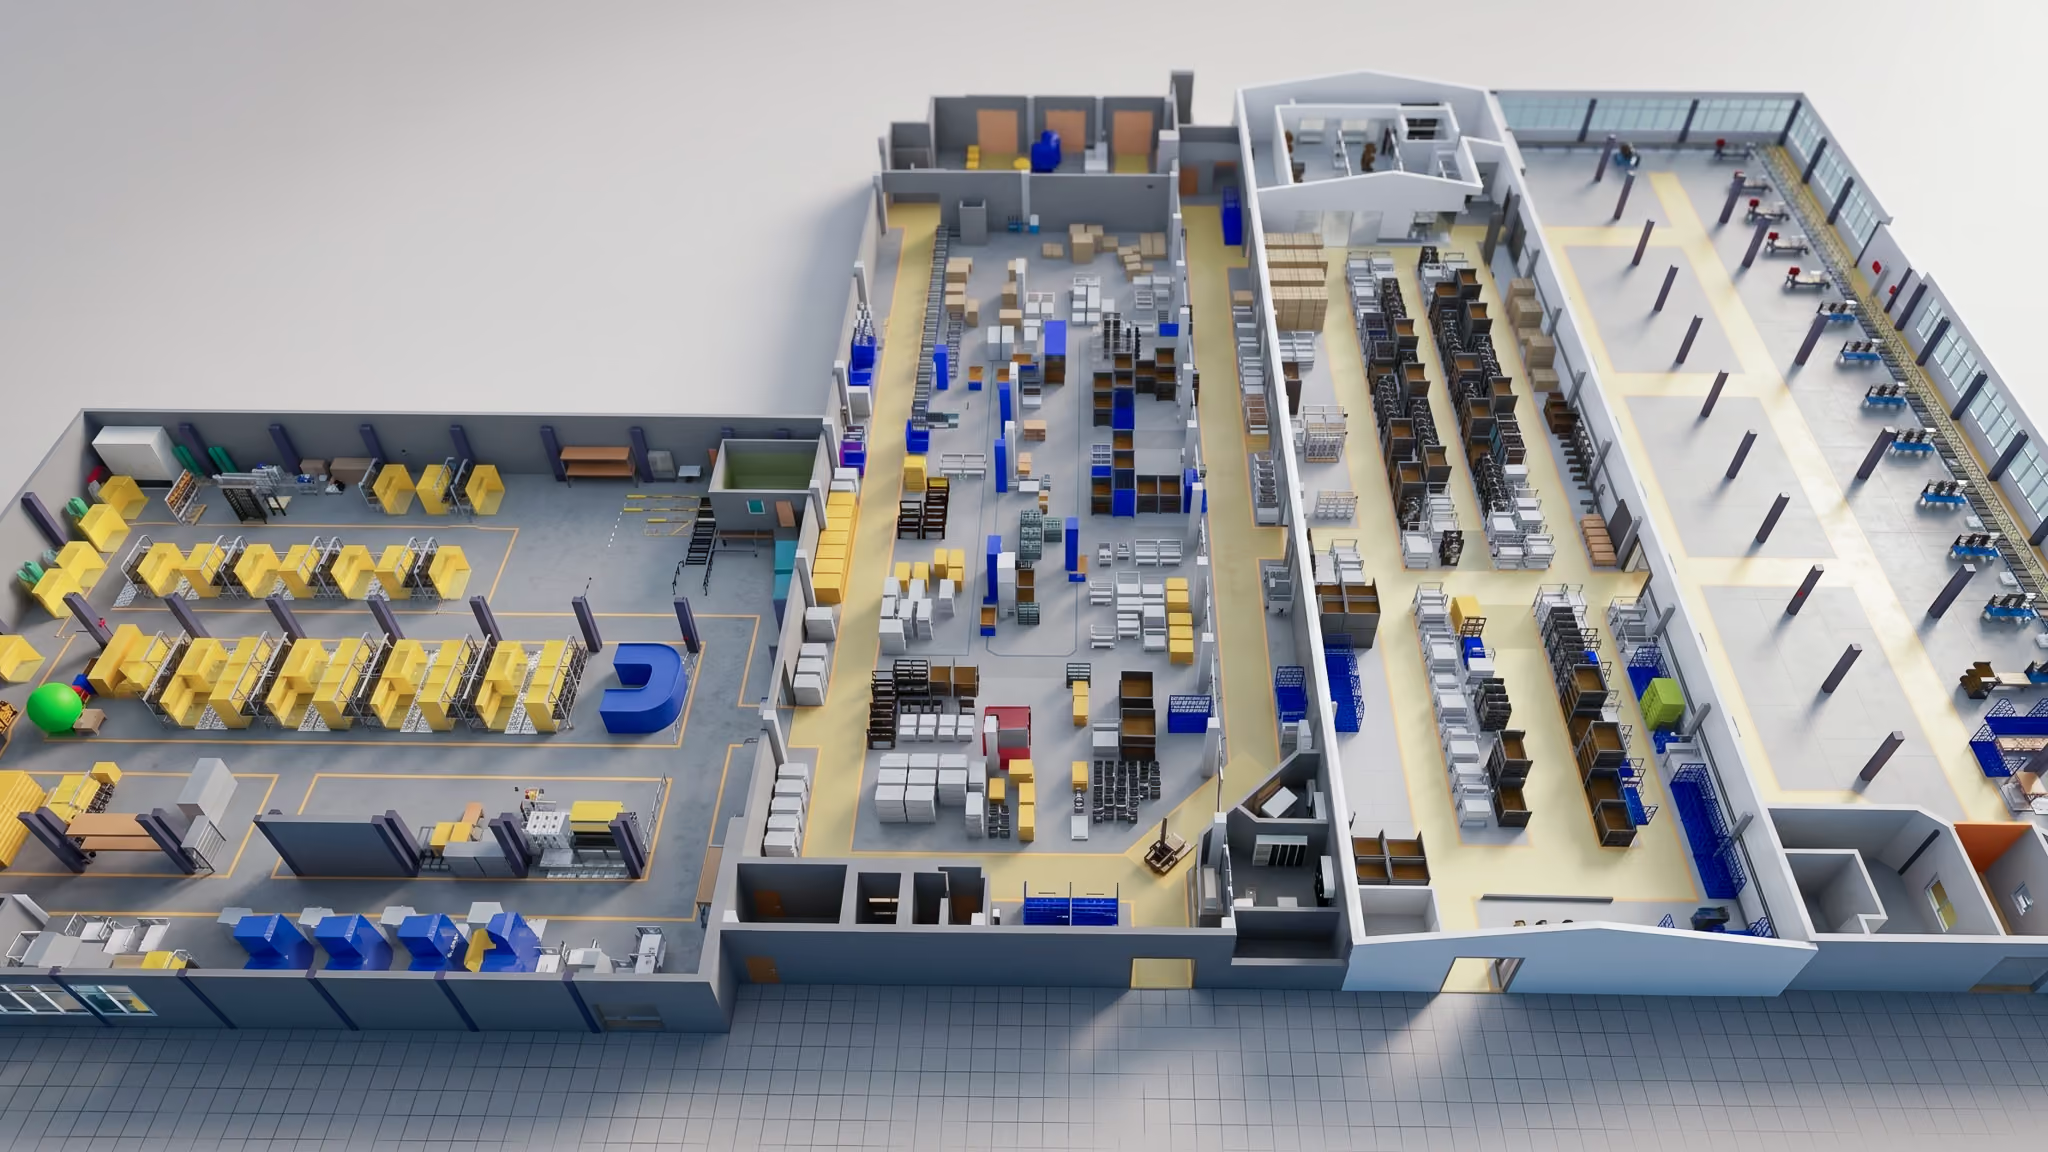
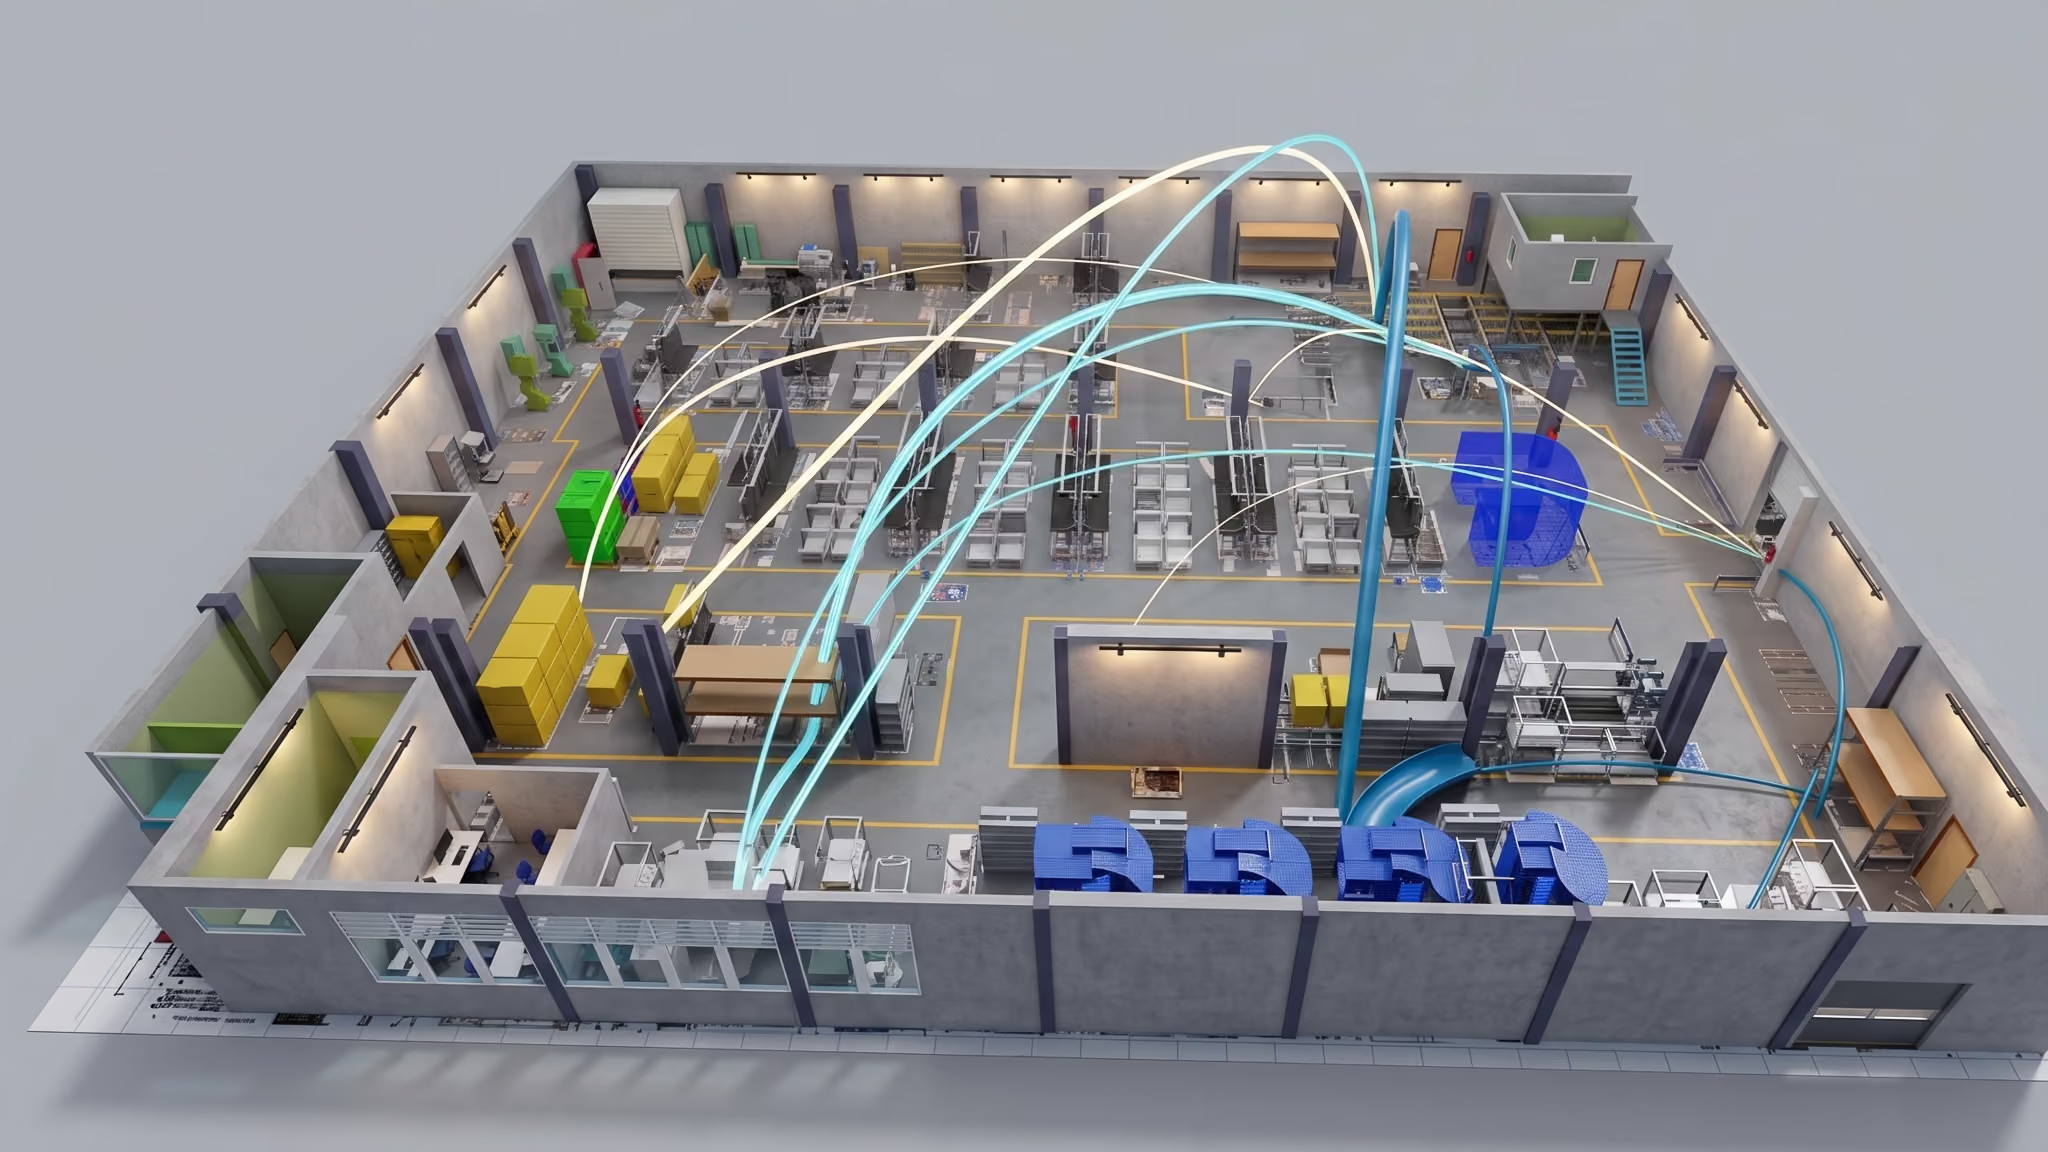
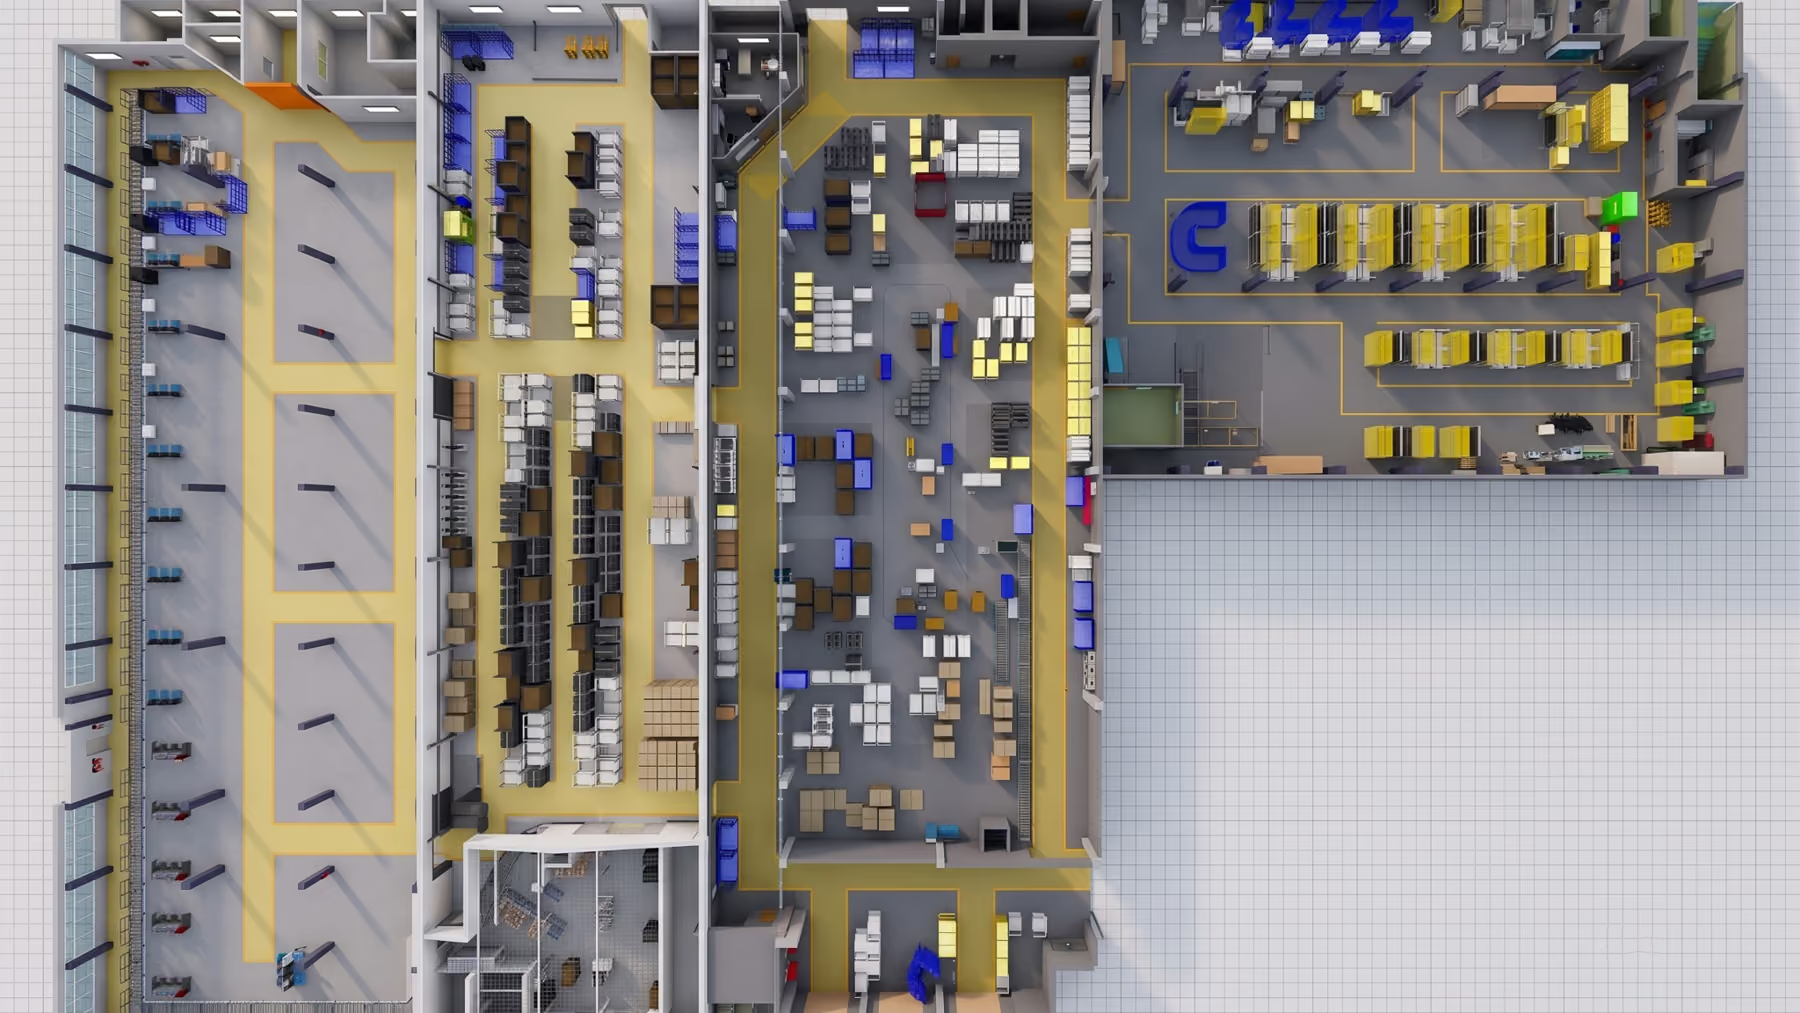

Highly detailed for accurate simulation of factory layout changes

Faster than traditional surveying methods

Scanning possible during ongoing daily production
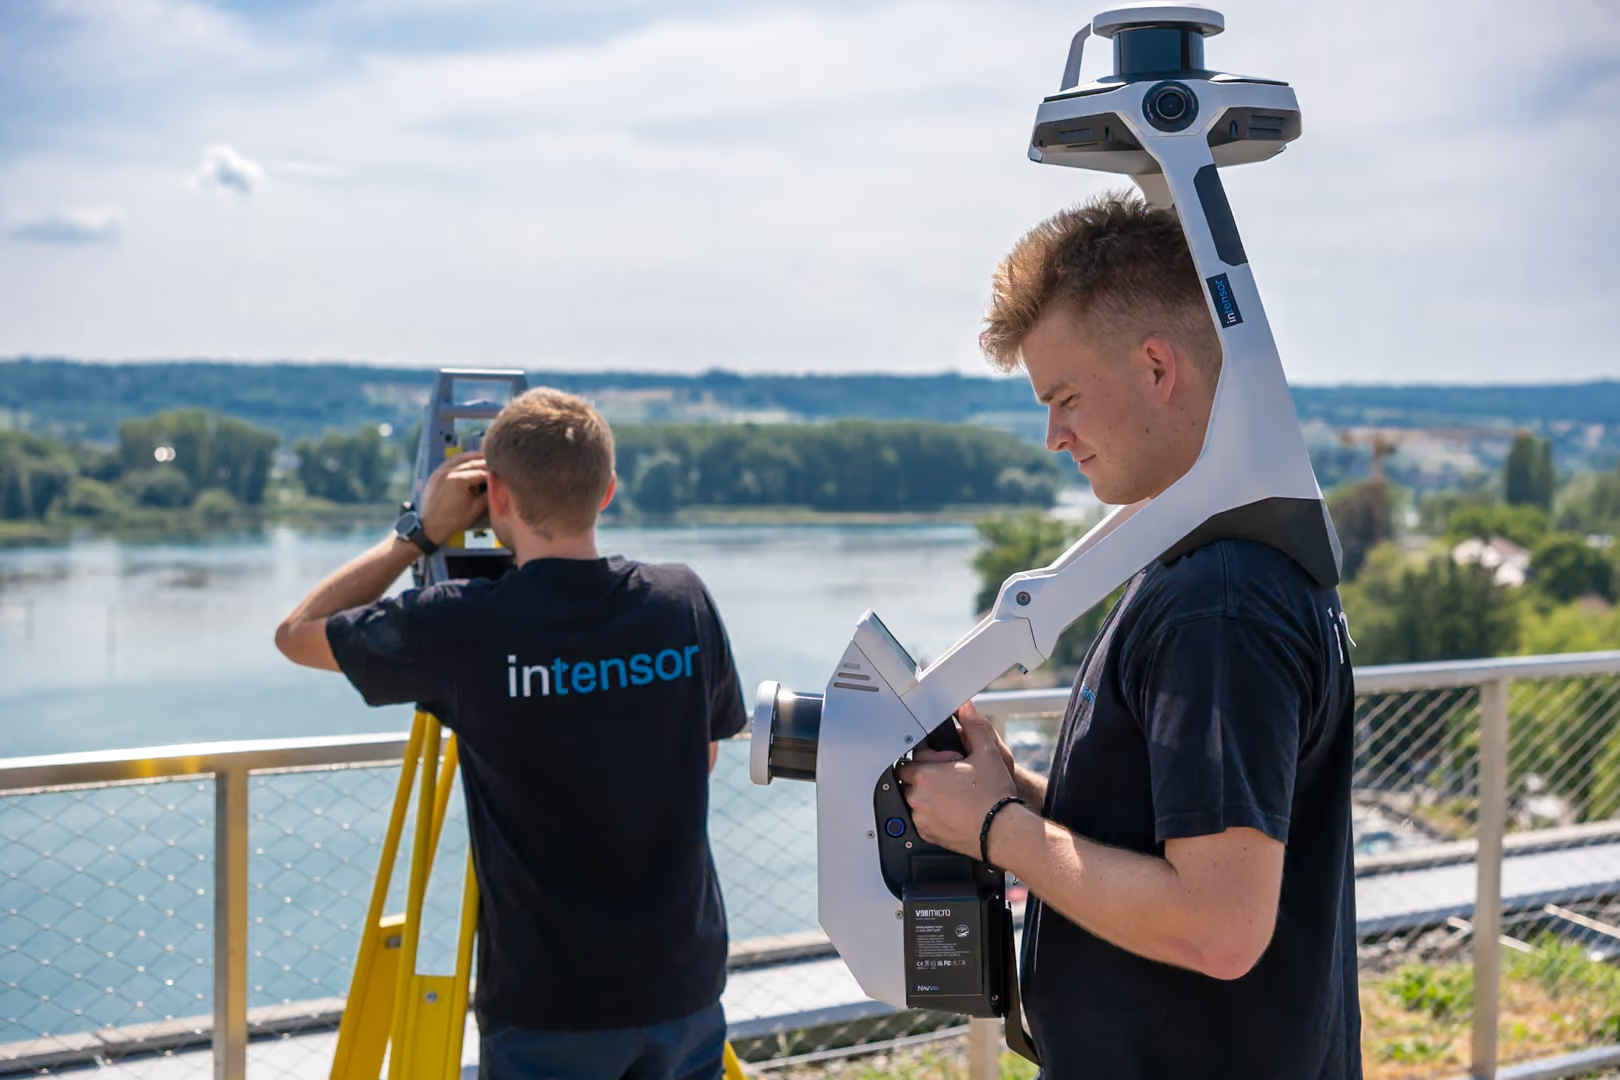
Mobile mapping technologies
Lightning-fast capture with mobile mapping technologies
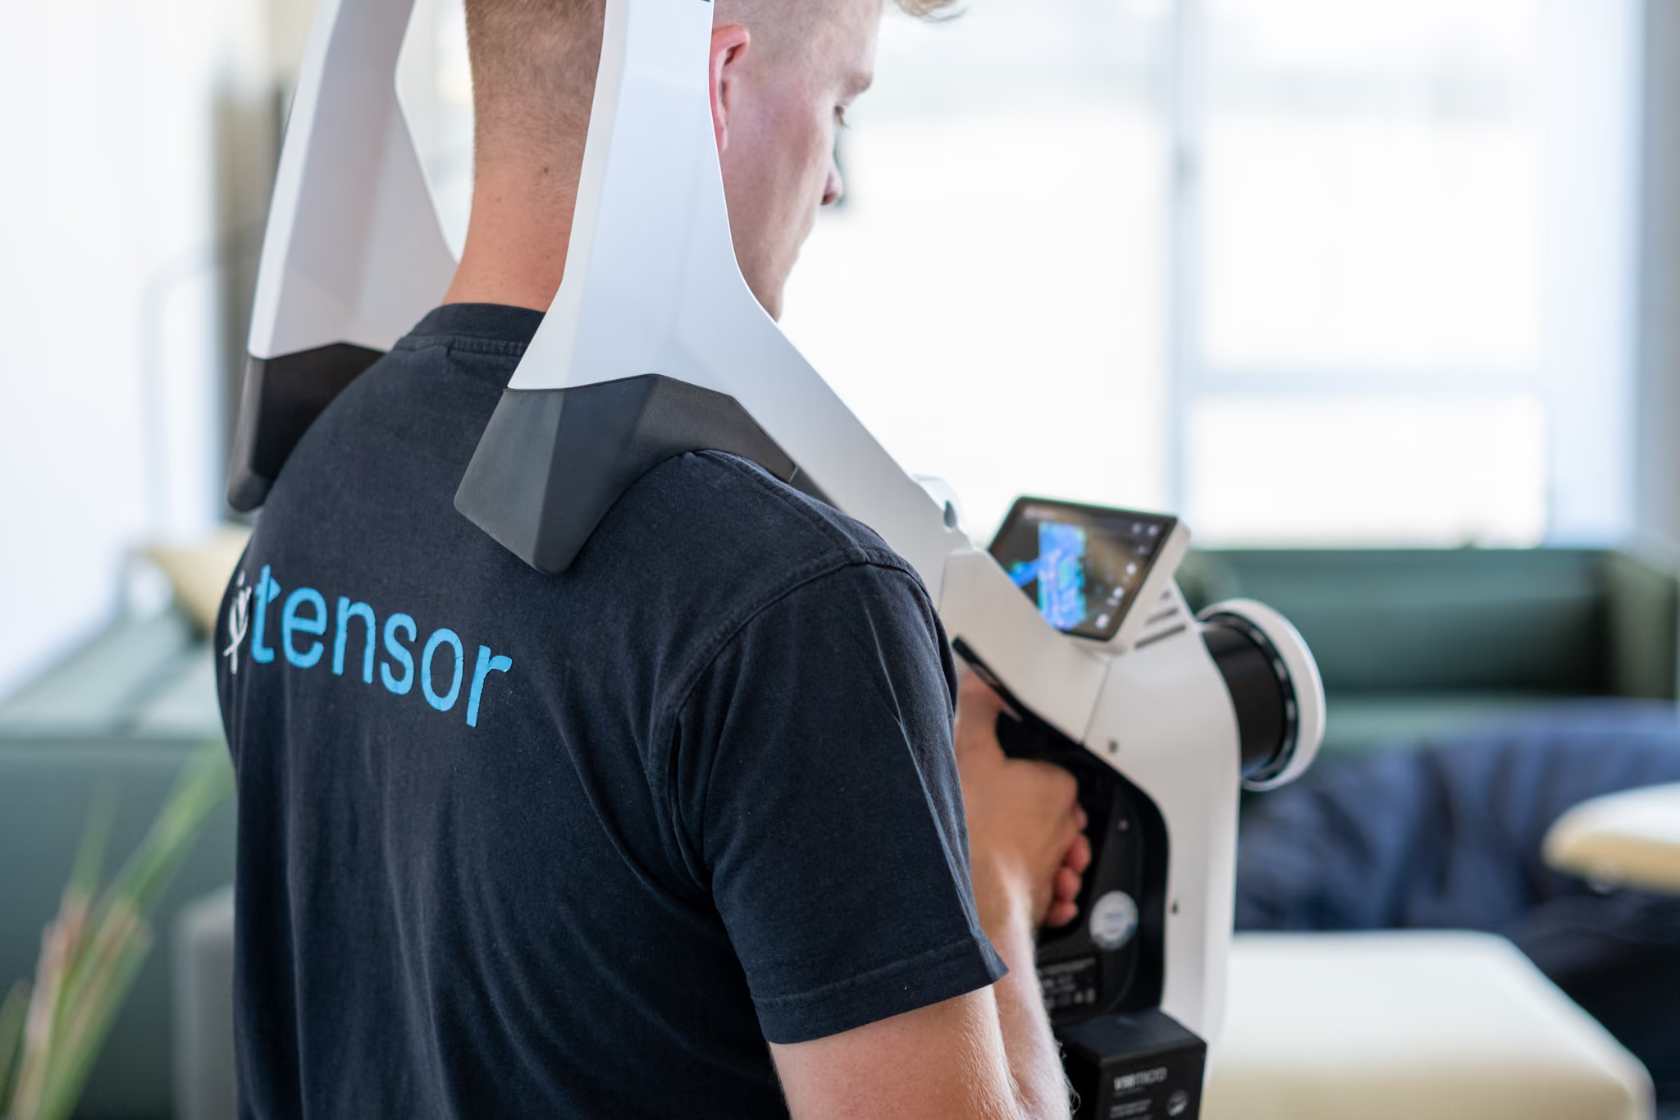
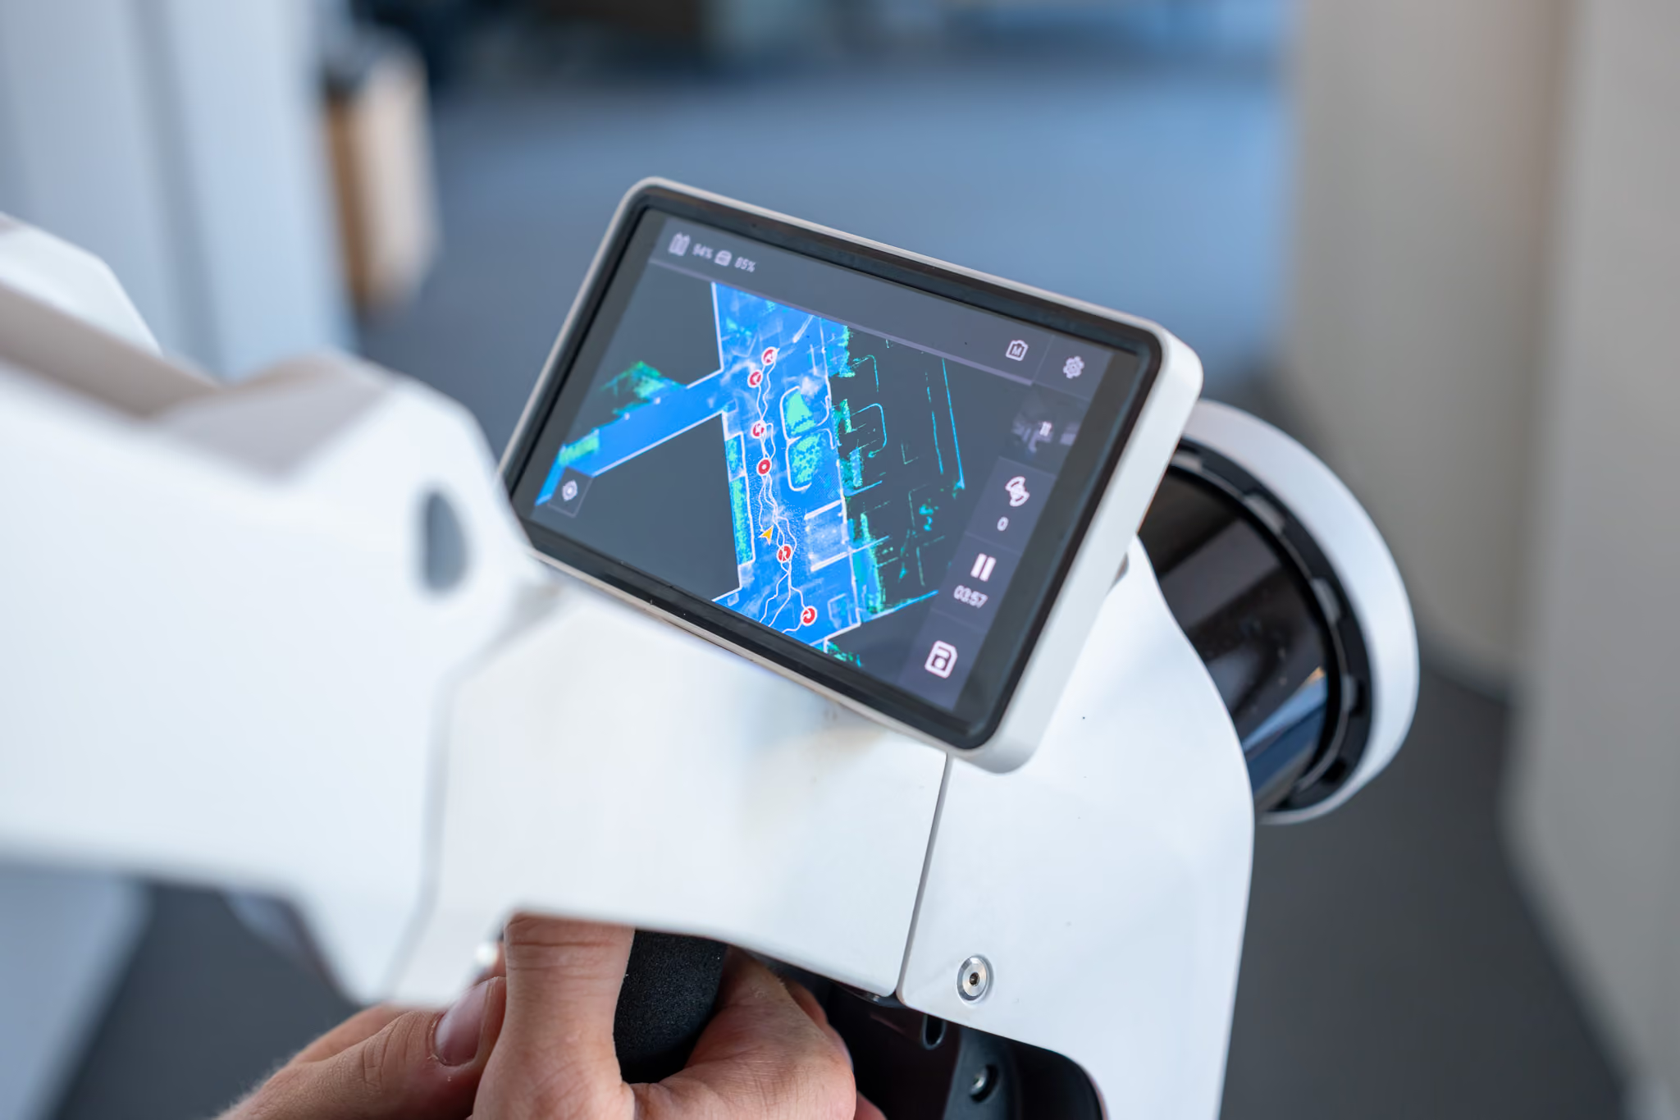
Using innovative mobile mapping technology, we capture even vast factory areas in record time. Equipped with high-precision sensors and cameras, our systems record buildings and facilities as we walk through – providing seamless, detailed data as a reliable foundation for your factory and layout planning.

Everything at a glance
Our services
Scan via NavVis VLX III or UAV
Learn more
Rapid provision of 3D point clouds and 360-degree images on the NavVis IVION platform
Learn more
Creation of 3D models / 2D planning documentation according to your LOD requirements
Learn more
Delivery of the created data foundation in all common CAD import formats
Learn more
Data delivery including training & recommendations for suitable factory planning software
Learn more
FAQs section
Your questions about our scanning process
Is 3D scanning suitable for complex industrial plants and piping systems?
Does production need to be stopped for industrial measurements?
How does a 3D model assist with industrial renovations or facility planning?
What level of accuracy is achieved with 3D scanning for industrial requirements?
Is the template compatible with Webflow’s CMS?