Digital Asset Capture

3D Scanning & 2D/3D Modeling
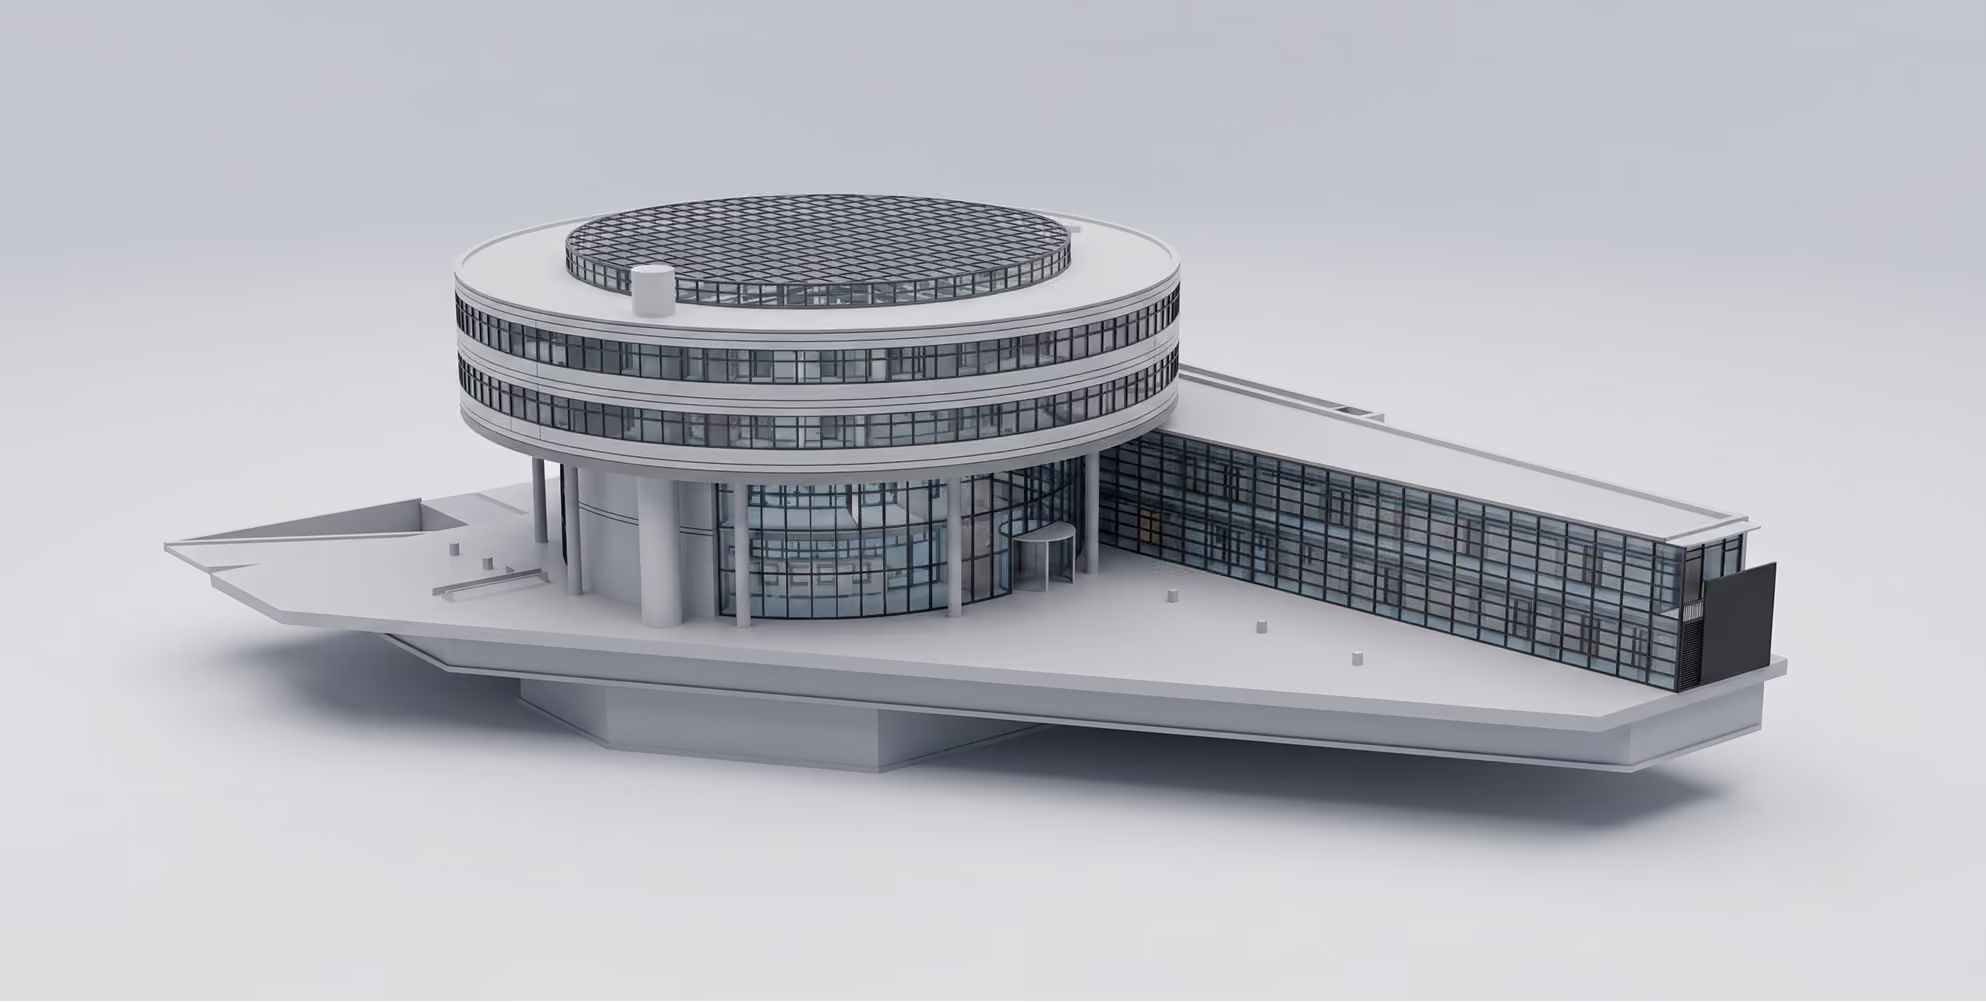
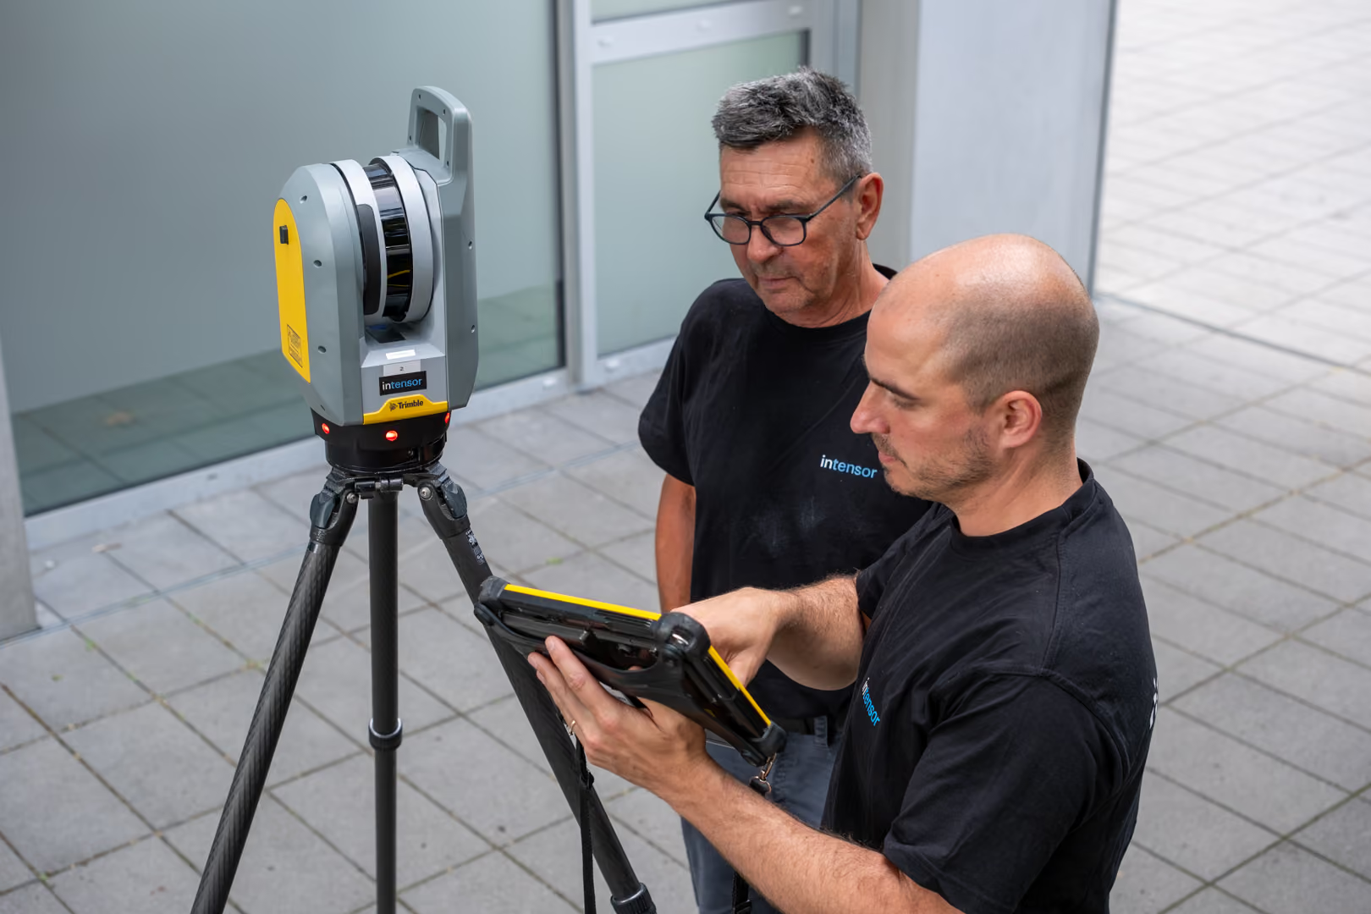
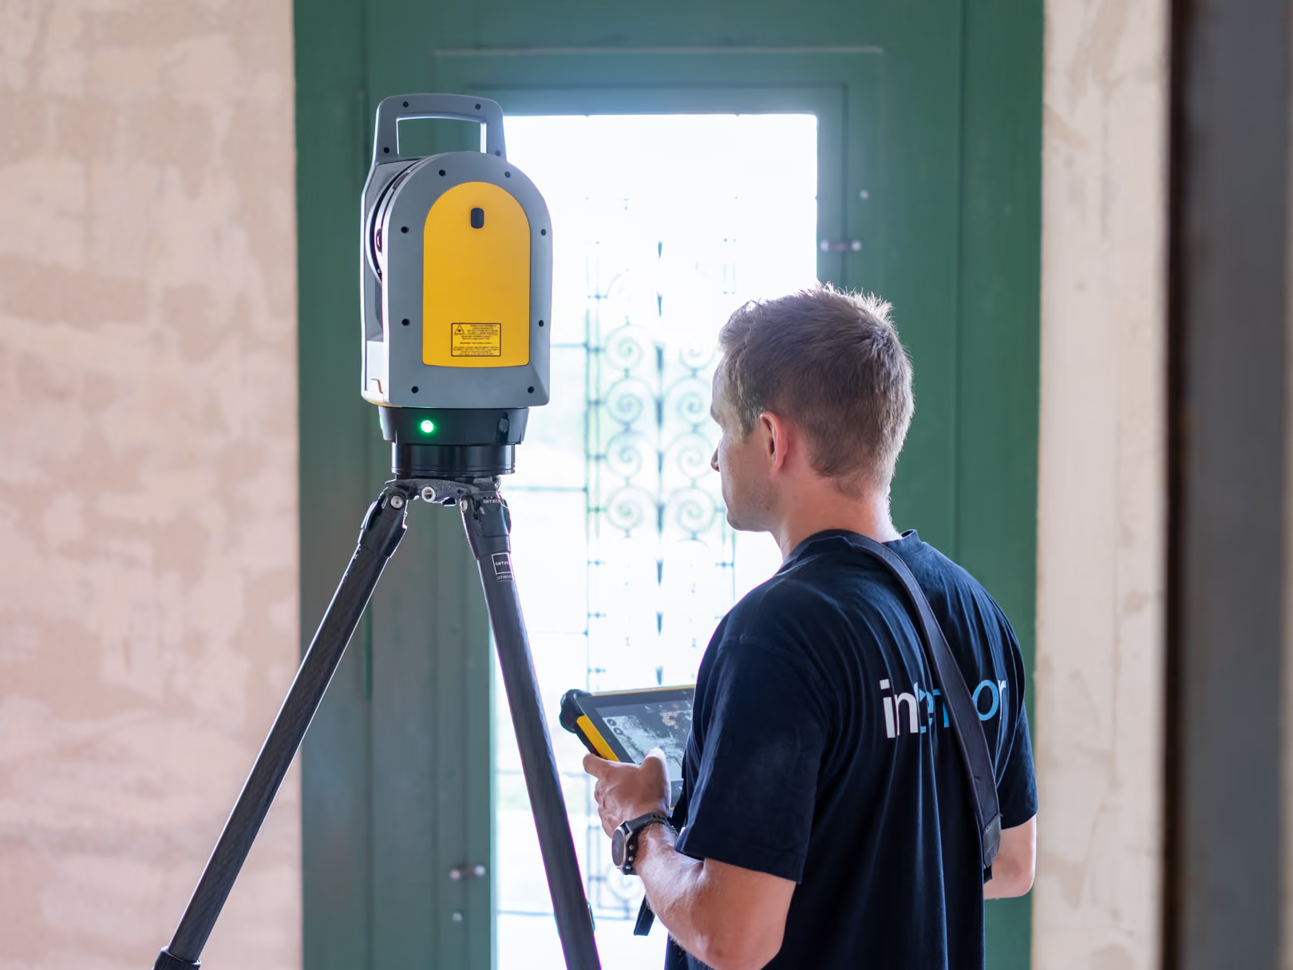
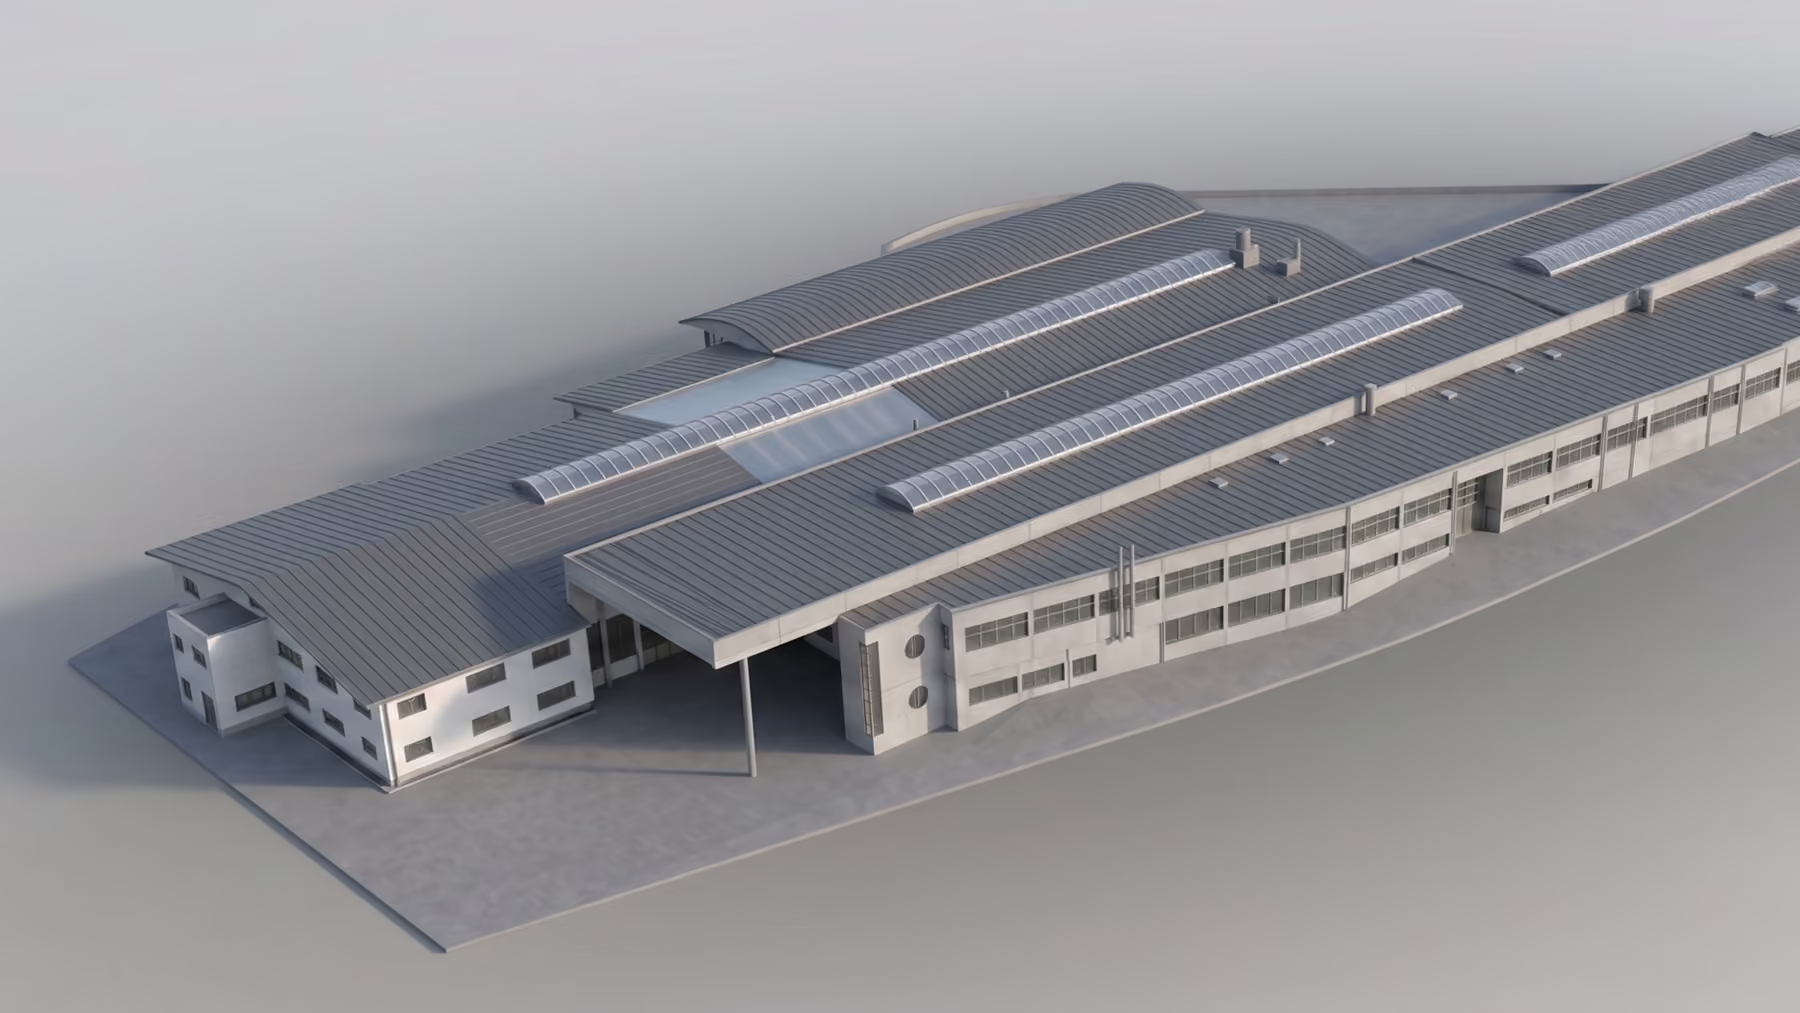
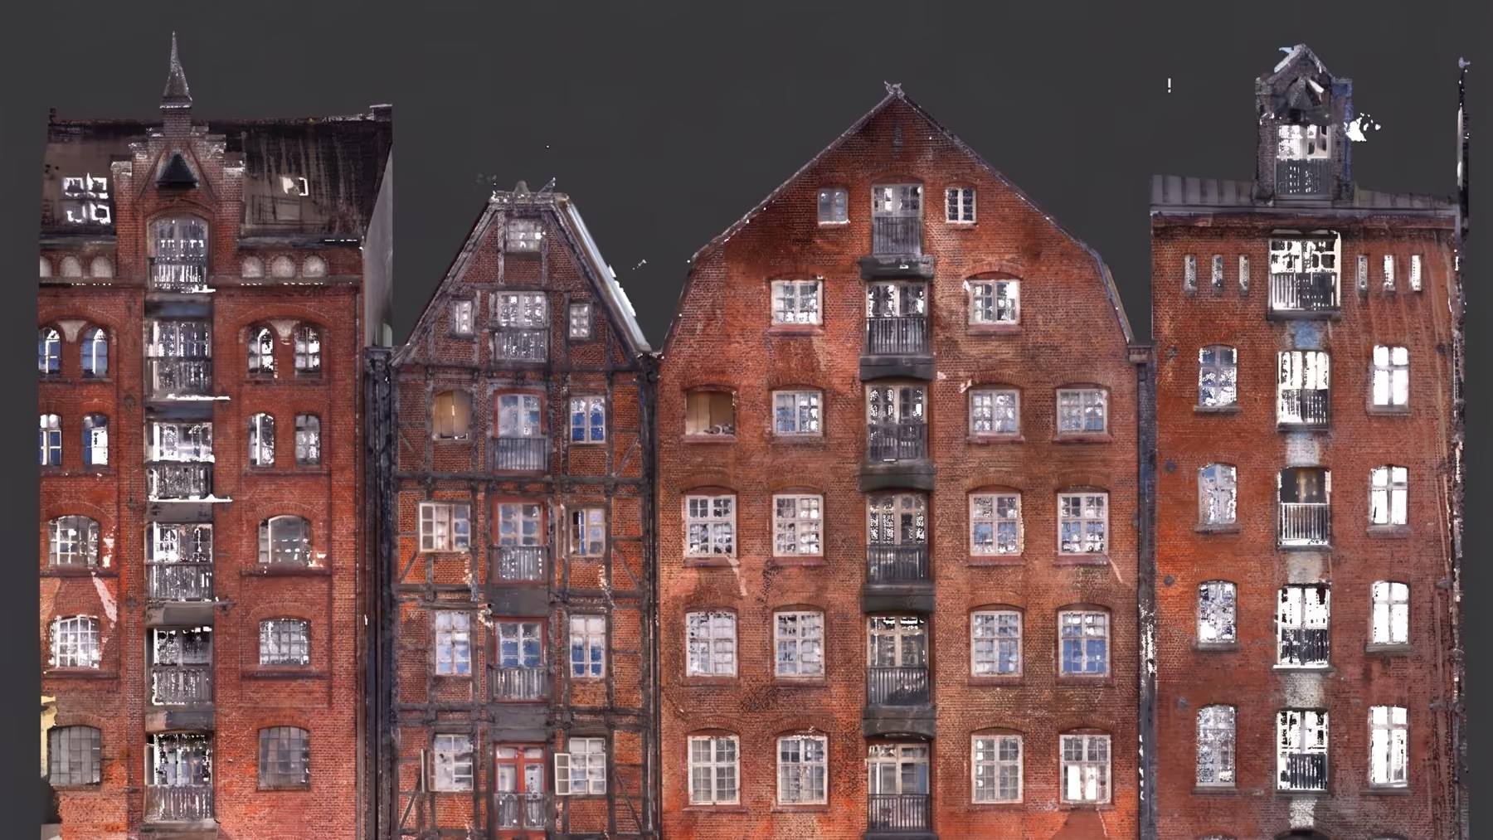
Digital capture using 3D laser scanning enables precise, fast, and comprehensive recording of objects and environments. It captures complex structures without physical contact. The resulting models are not only suitable as planning models in architecture but also assist in building operations within facility management (CAFM).
3D-Modell eines modernen runden Gebäudes mit Glasfassade und sechseckiger Dachstruktur.
Simply explained

Three steps to your digital twin

The provided models are not only suitable as planning models in architecture, but also assist in building operations within facility management (CAFM).
Applicable to various industries
02 Cloud access & data processing

From the construction site to your PC

We provide the captured data in a simple and user-friendly way on the browser-based IVION platform. You can log in from anywhere, take a virtual walkthrough of the building, and take measurements directly in your browser.

messen-icon
Full measurement functionality

horizontal, vertical, and freely in 3D or the floor plan level

person-check-icon
Even without CAD knowledge

No installation required and includes export of measurement reports (.pdf)

2

Level of Detail: Precision as required

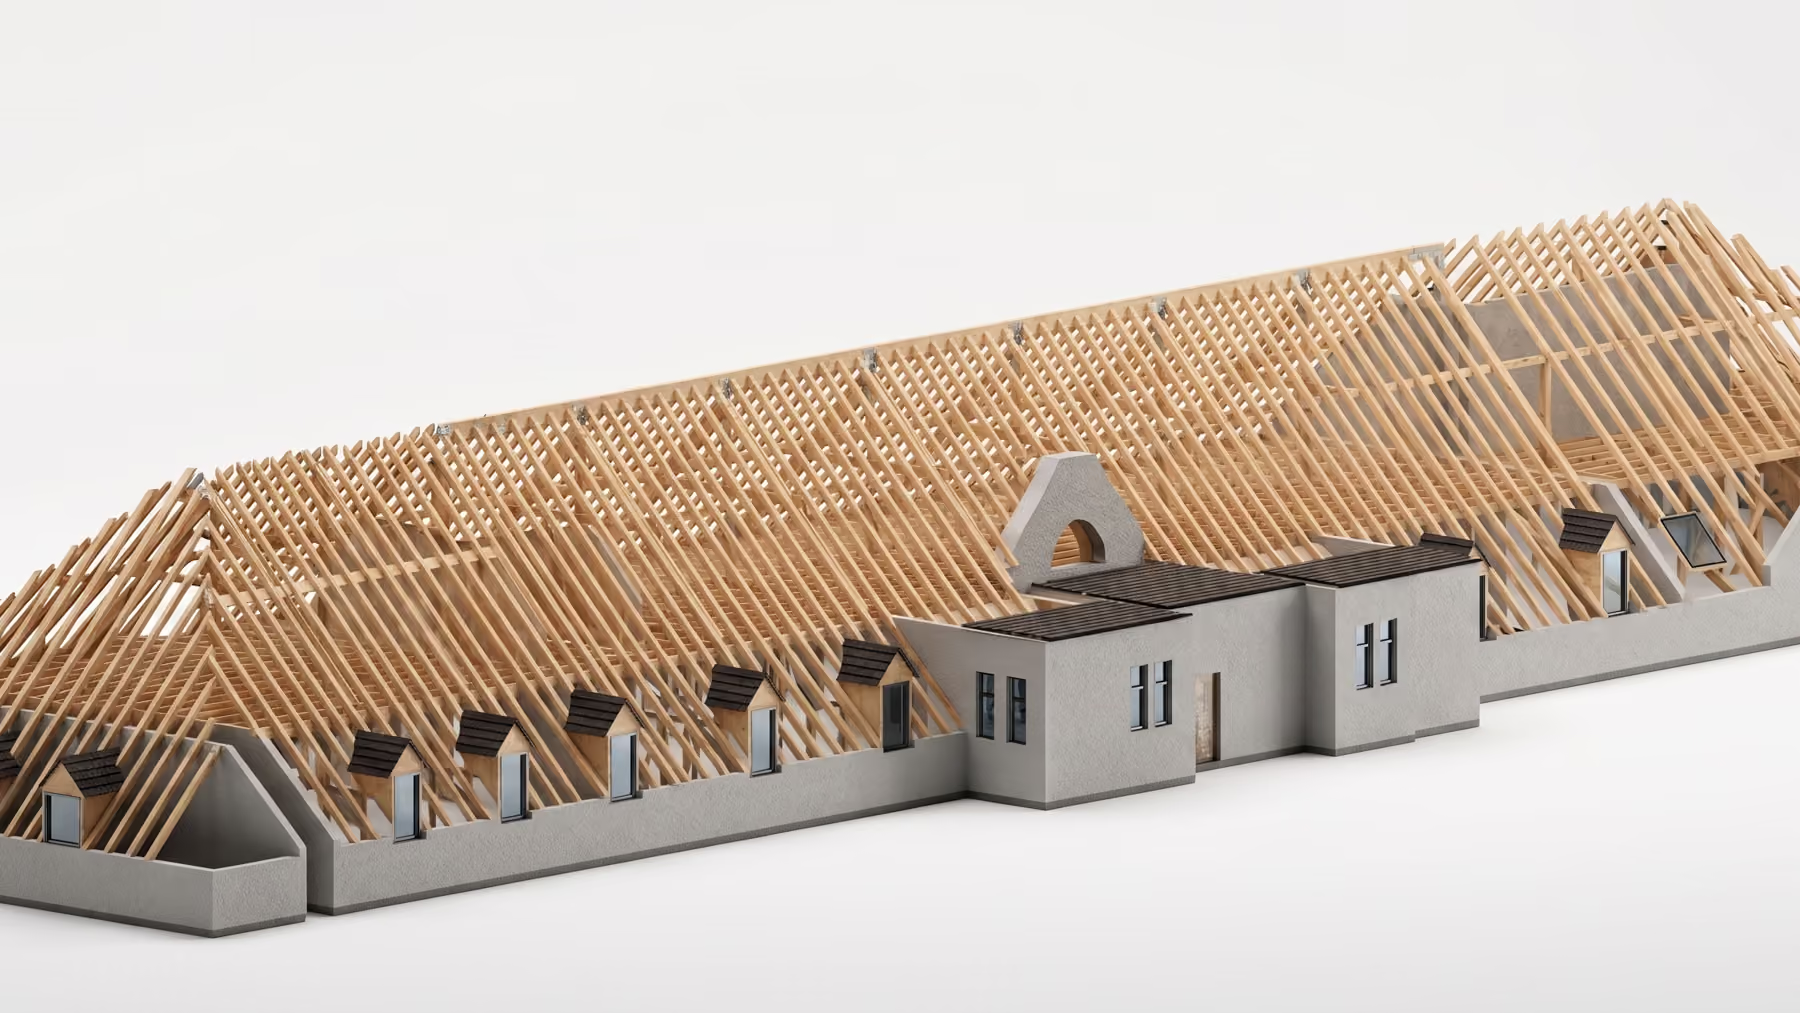
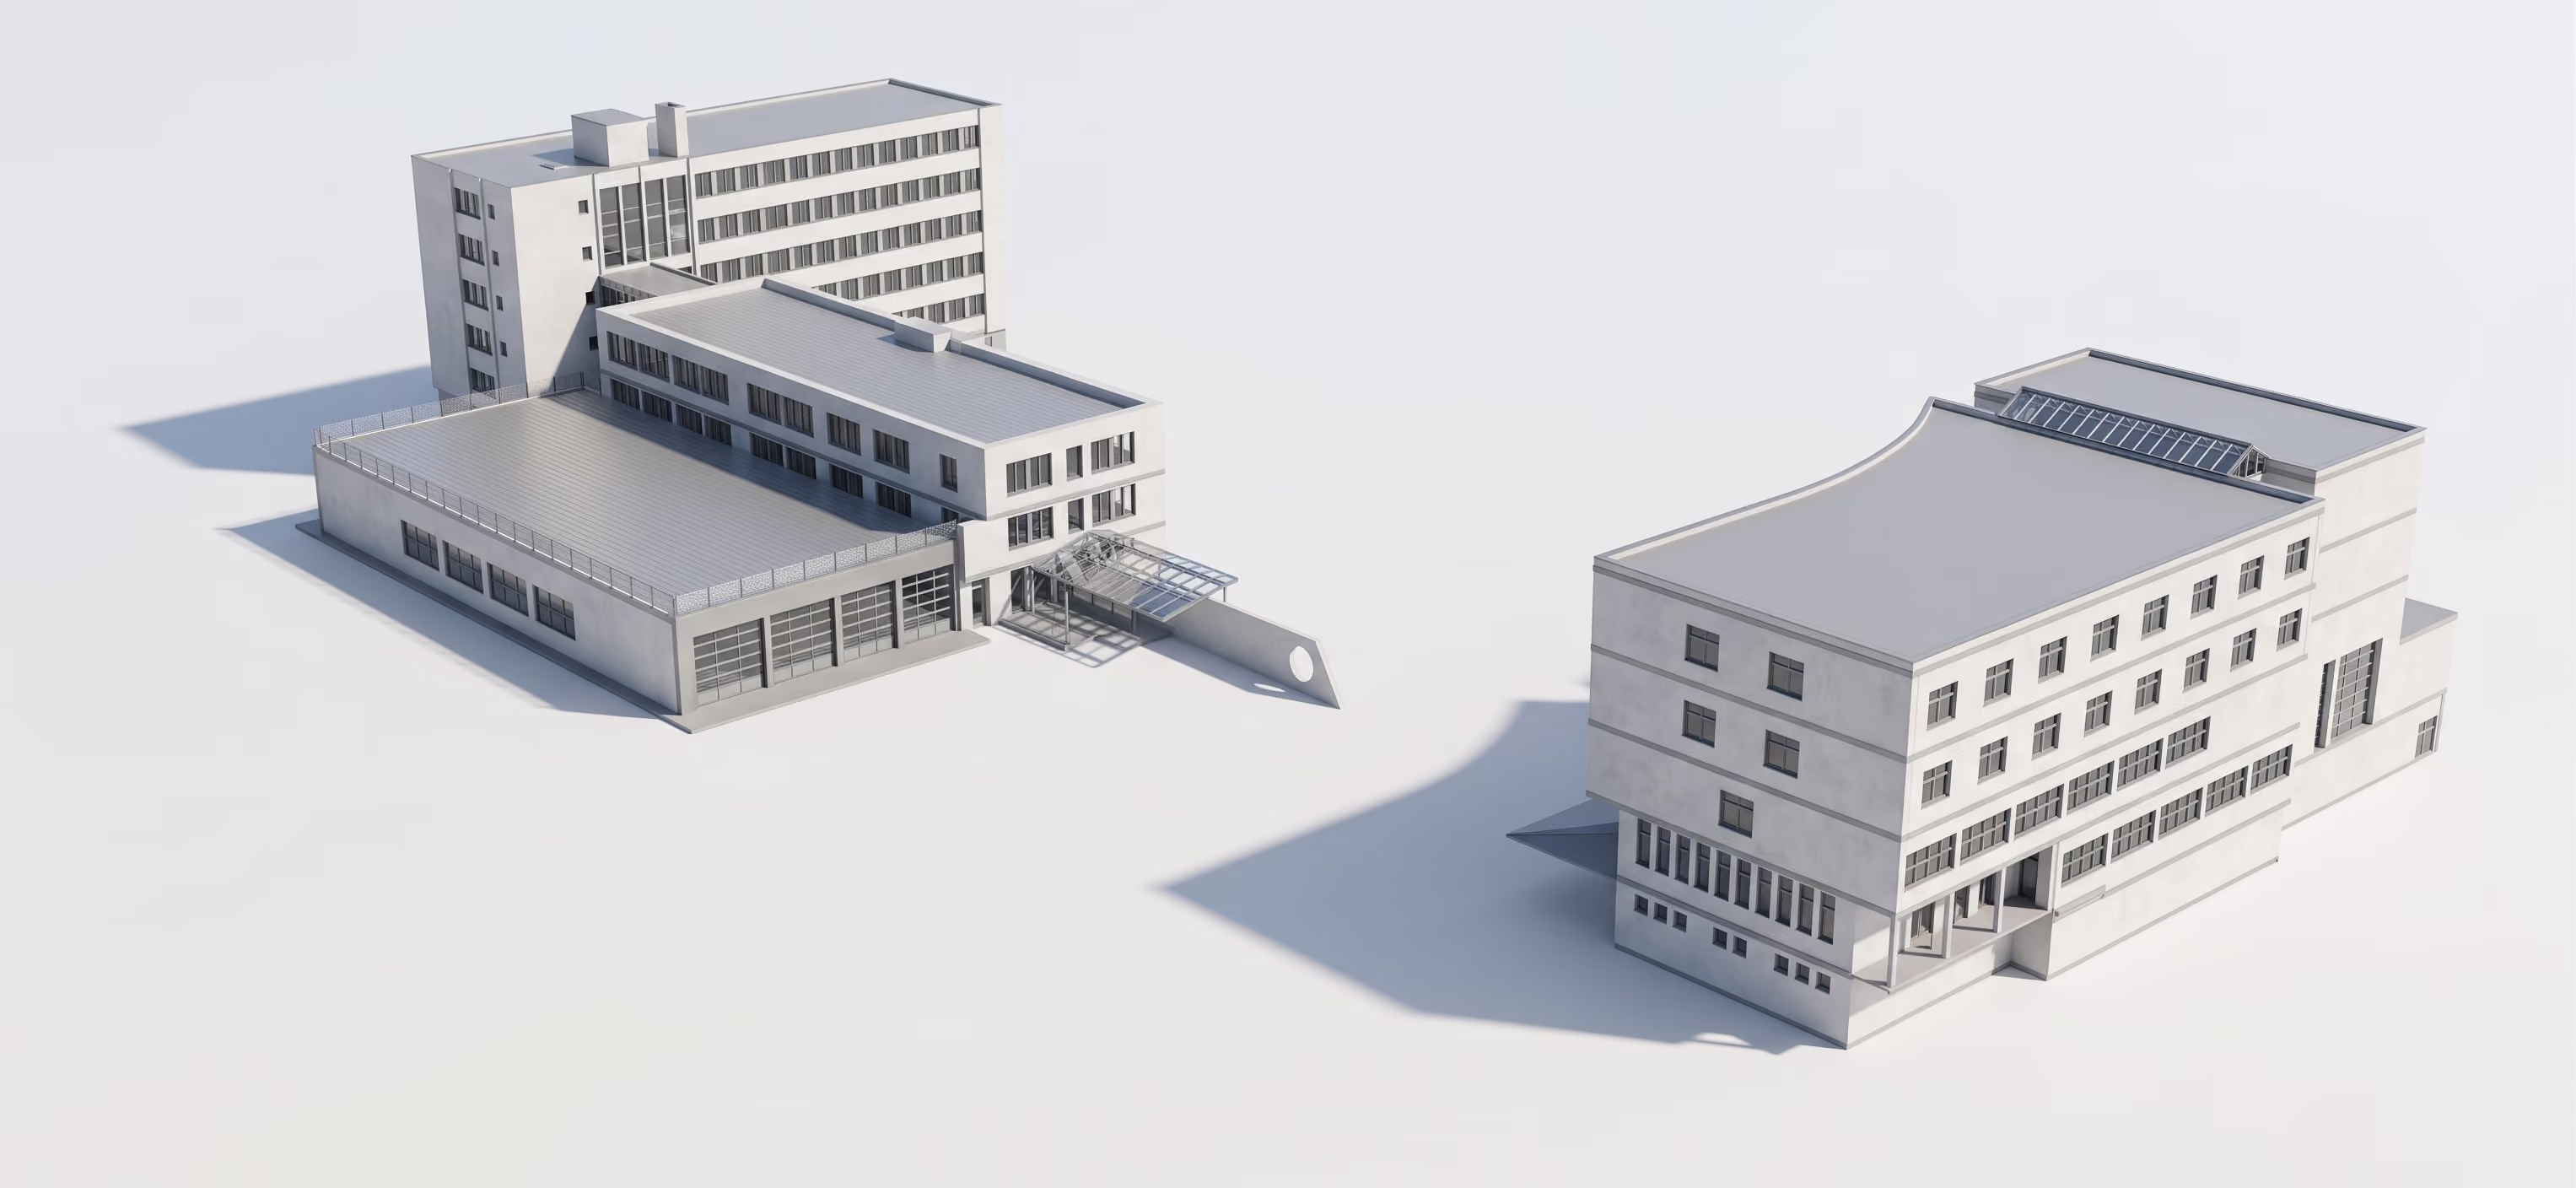
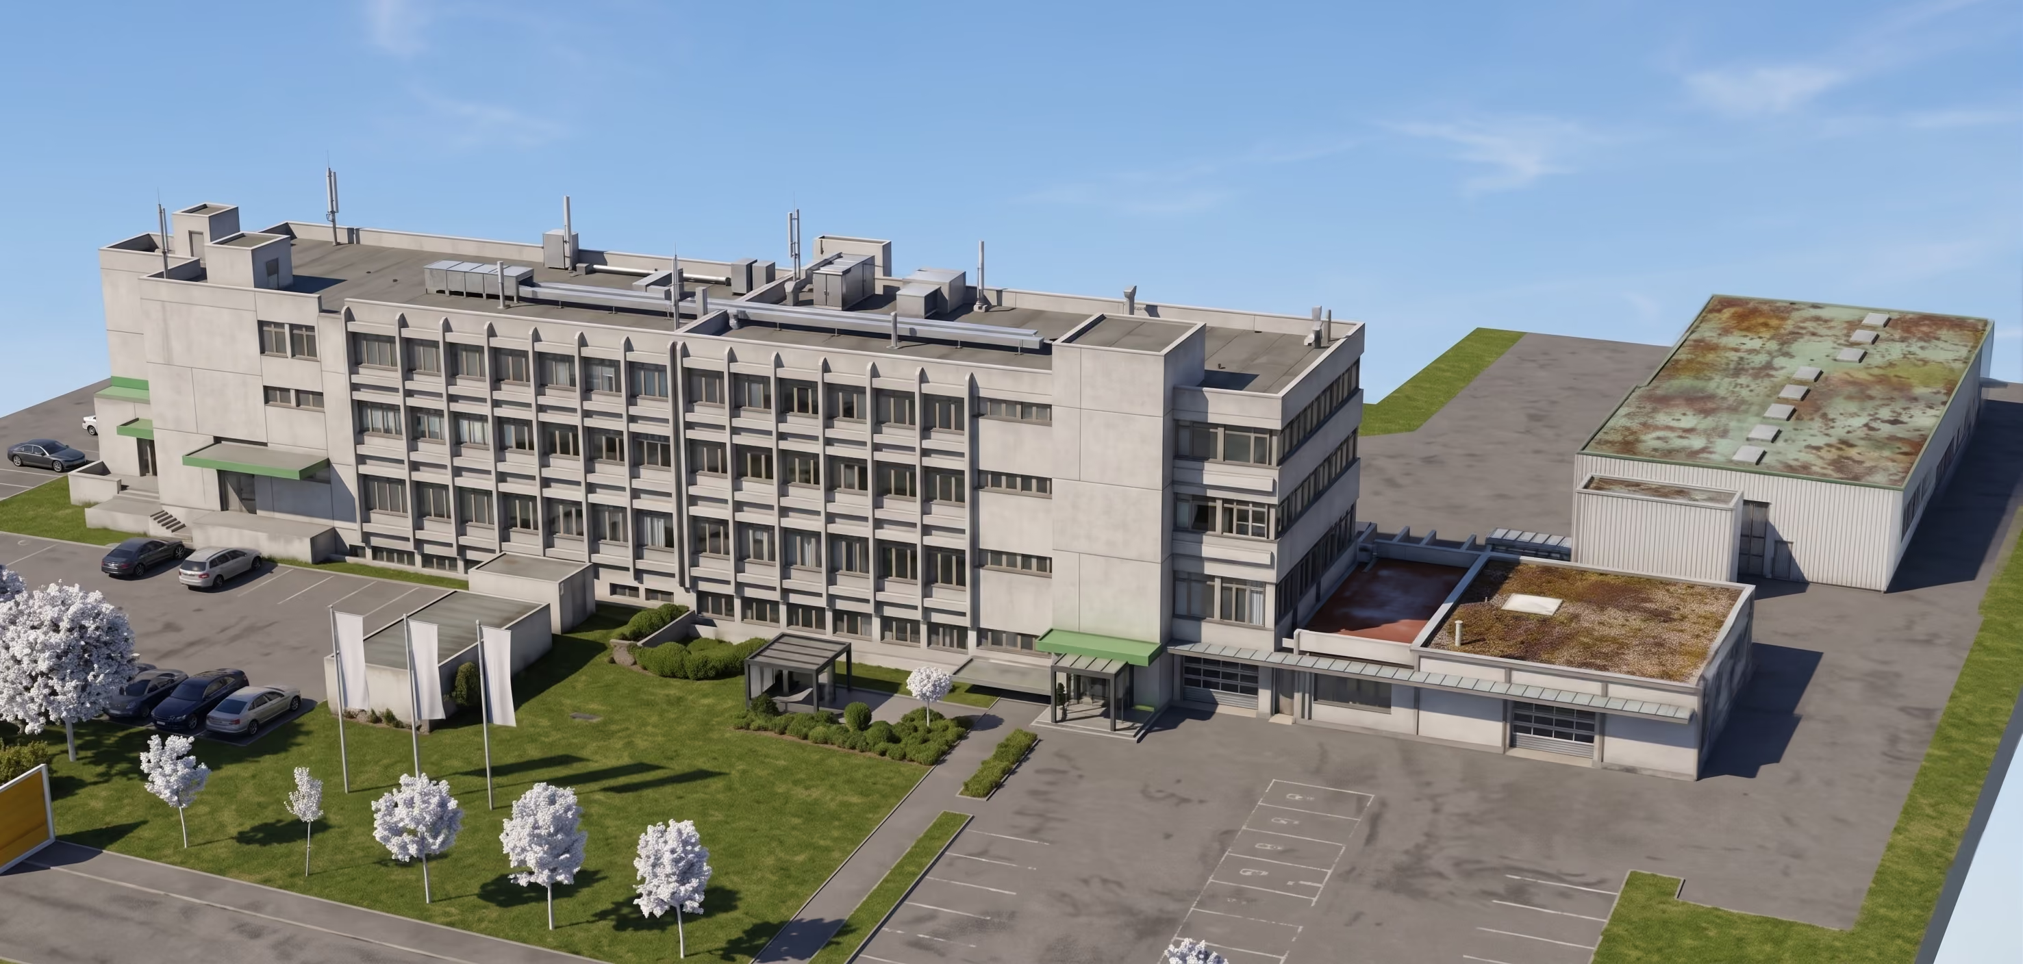
Depending on the application, we model your project with the appropriate level of detail – from simple volumetric representations to fully developed BIM models.
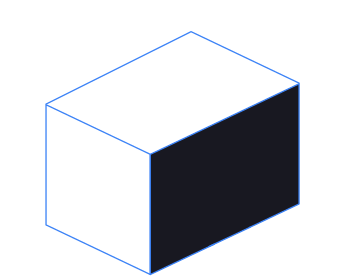
Rechteck, ganz abstraktes Haus
The model shows only simple volumes and shapes without precise dimensions or materials. It is used for initial concepts, area estimation, and project feasibility studies.
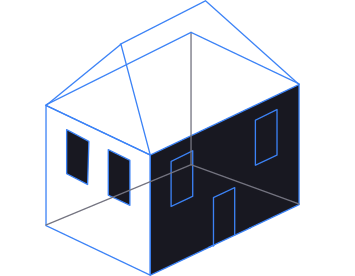
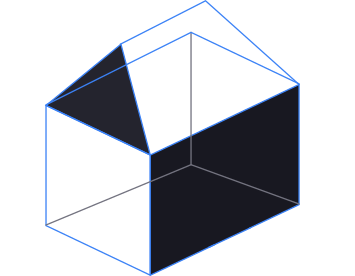
Haus Grundgerüst
The components are represented with approximate size and position. The model is suitable for design planning and initial quantity take-offs.
Haus mit Fenstern
All components are dimensionally accurate and correctly positioned. The model can be used for building permit applications, detailed planning, and interdisciplinary coordination.
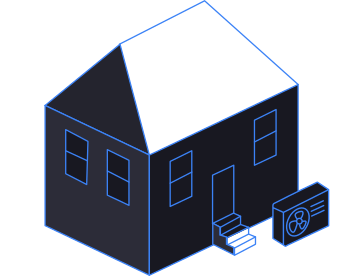
Haus mit Wärmepumpe
The components are fully detailed and include all relevant material and manufacturing information. The model is used for workshop and assembly planning.
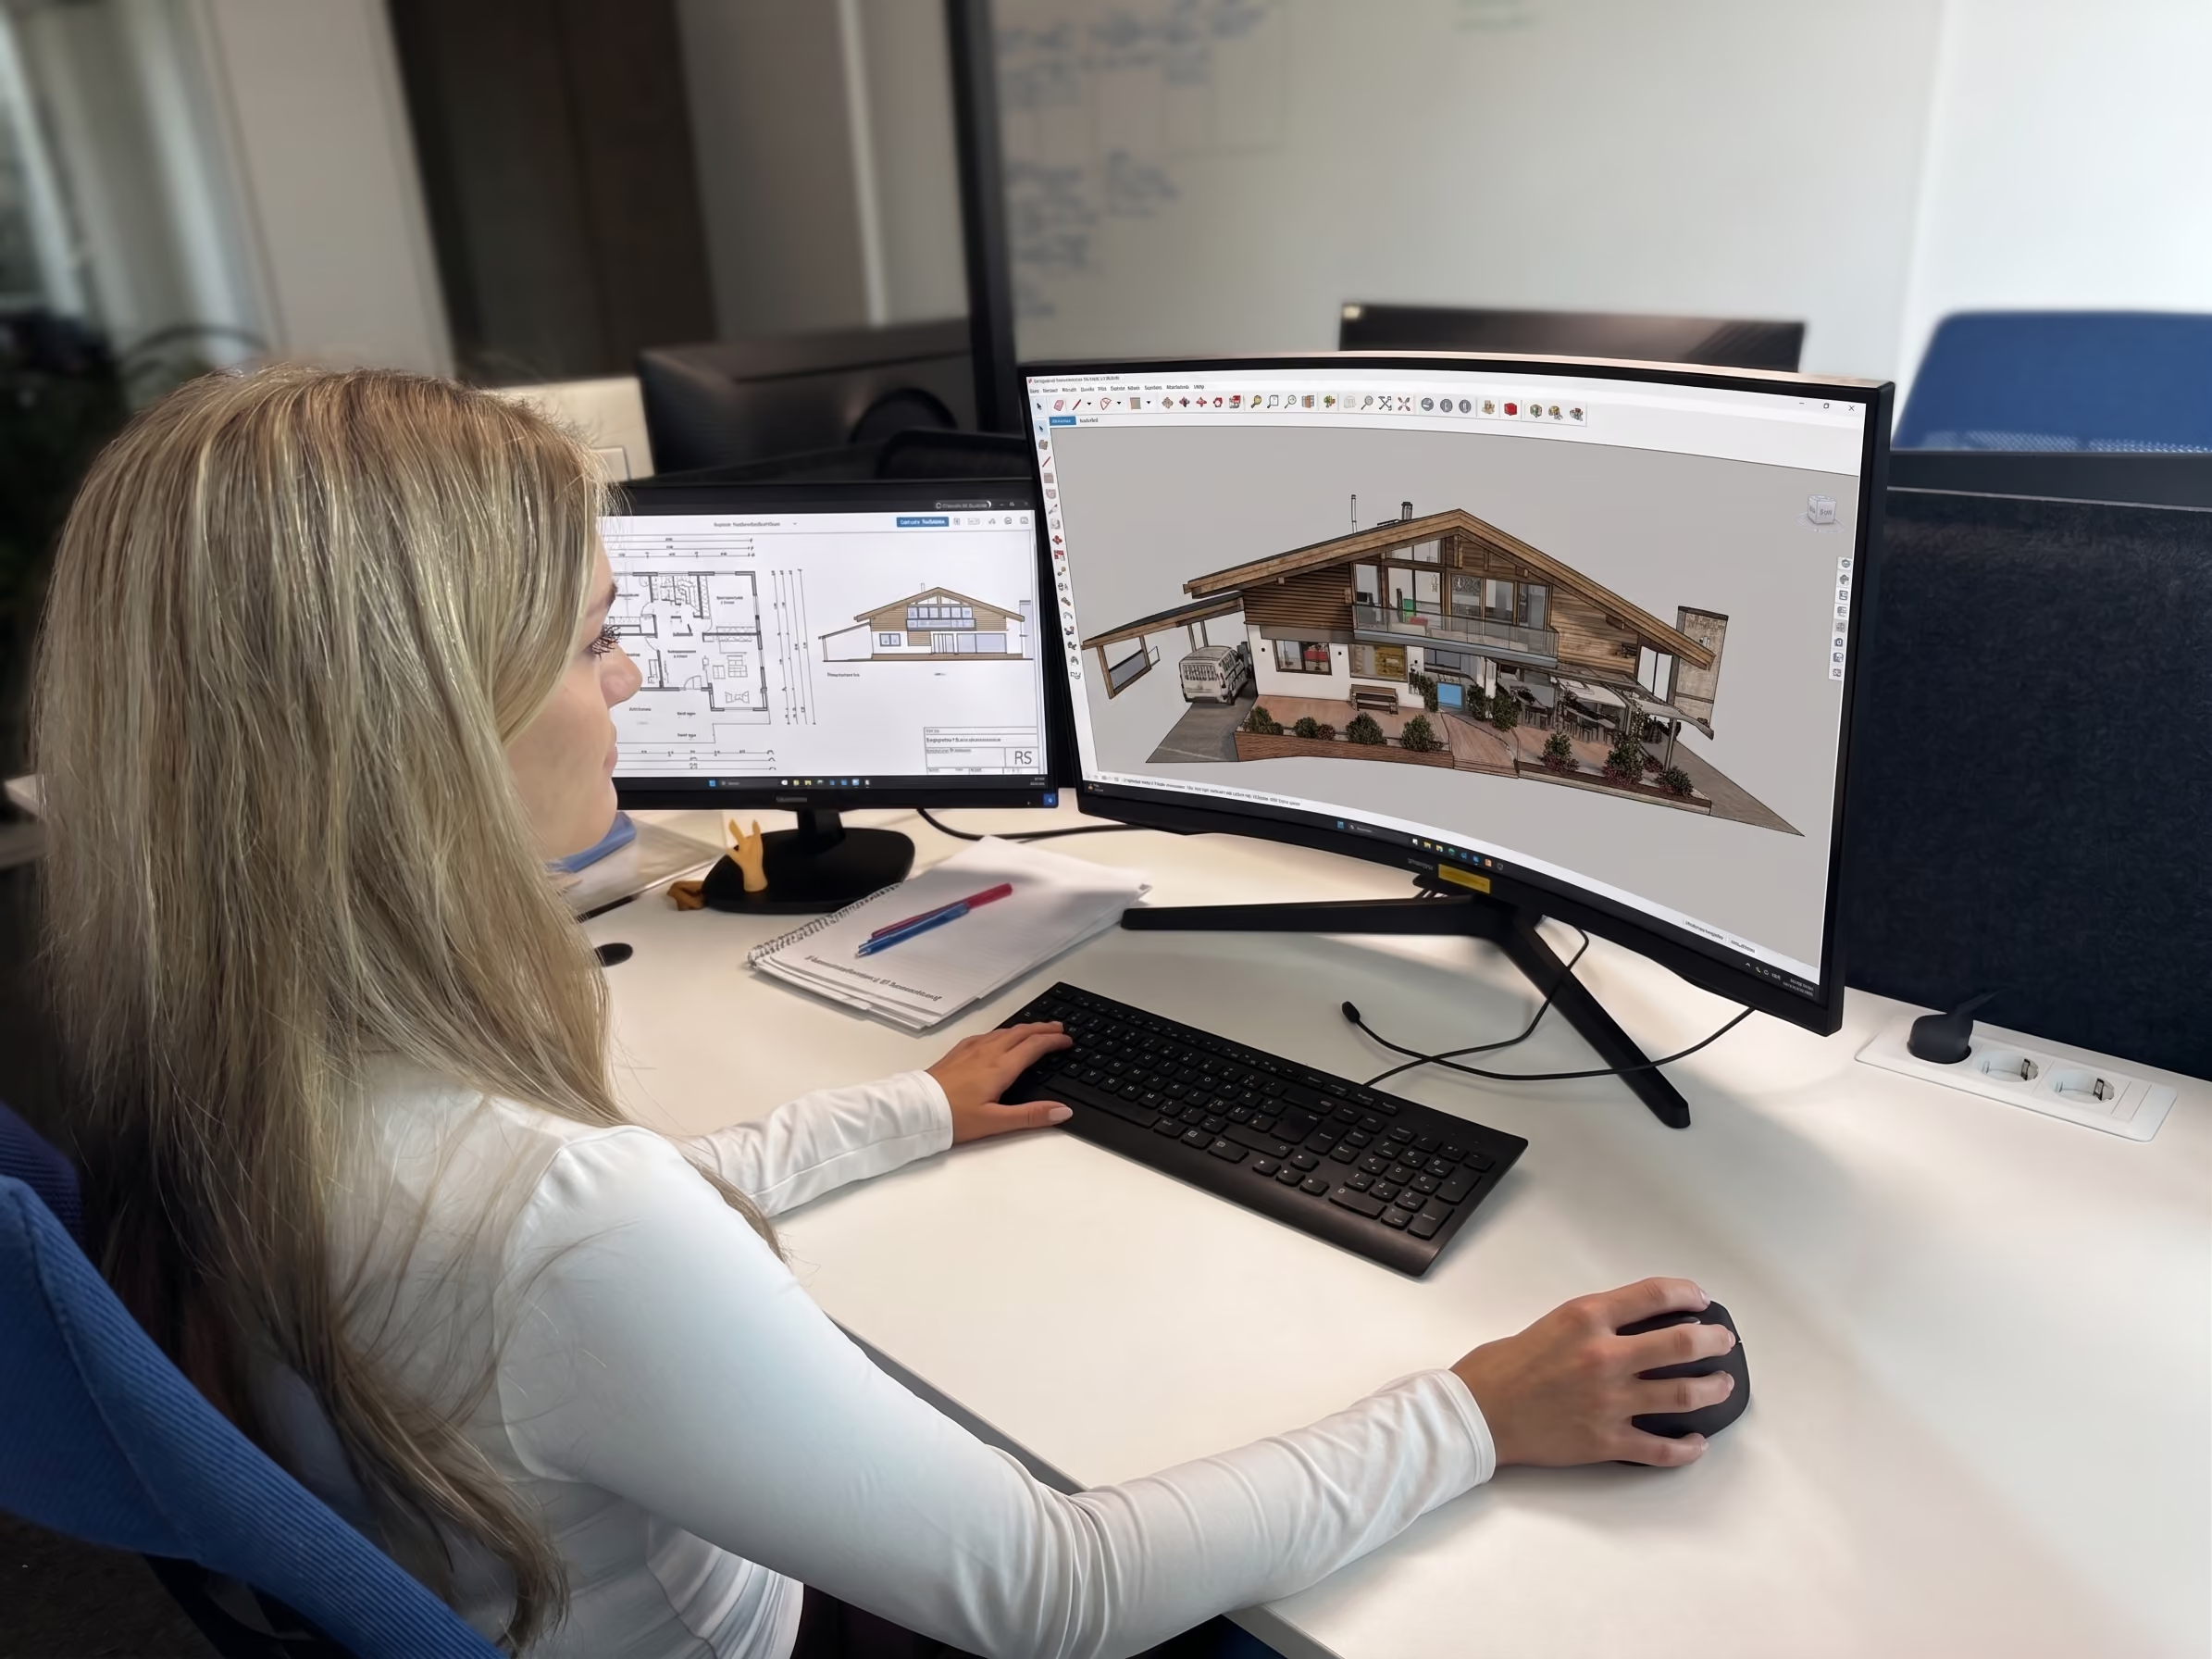
Frau sitzt an einem Schreibtisch vor zwei Bildschirmen, auf denen Architekturpläne und eine 3D-Visualisierung eines Hauses gezeigt werden.
3
03 Laser scanning directly on site

Further processing into intelligent 3D models & 2D plans

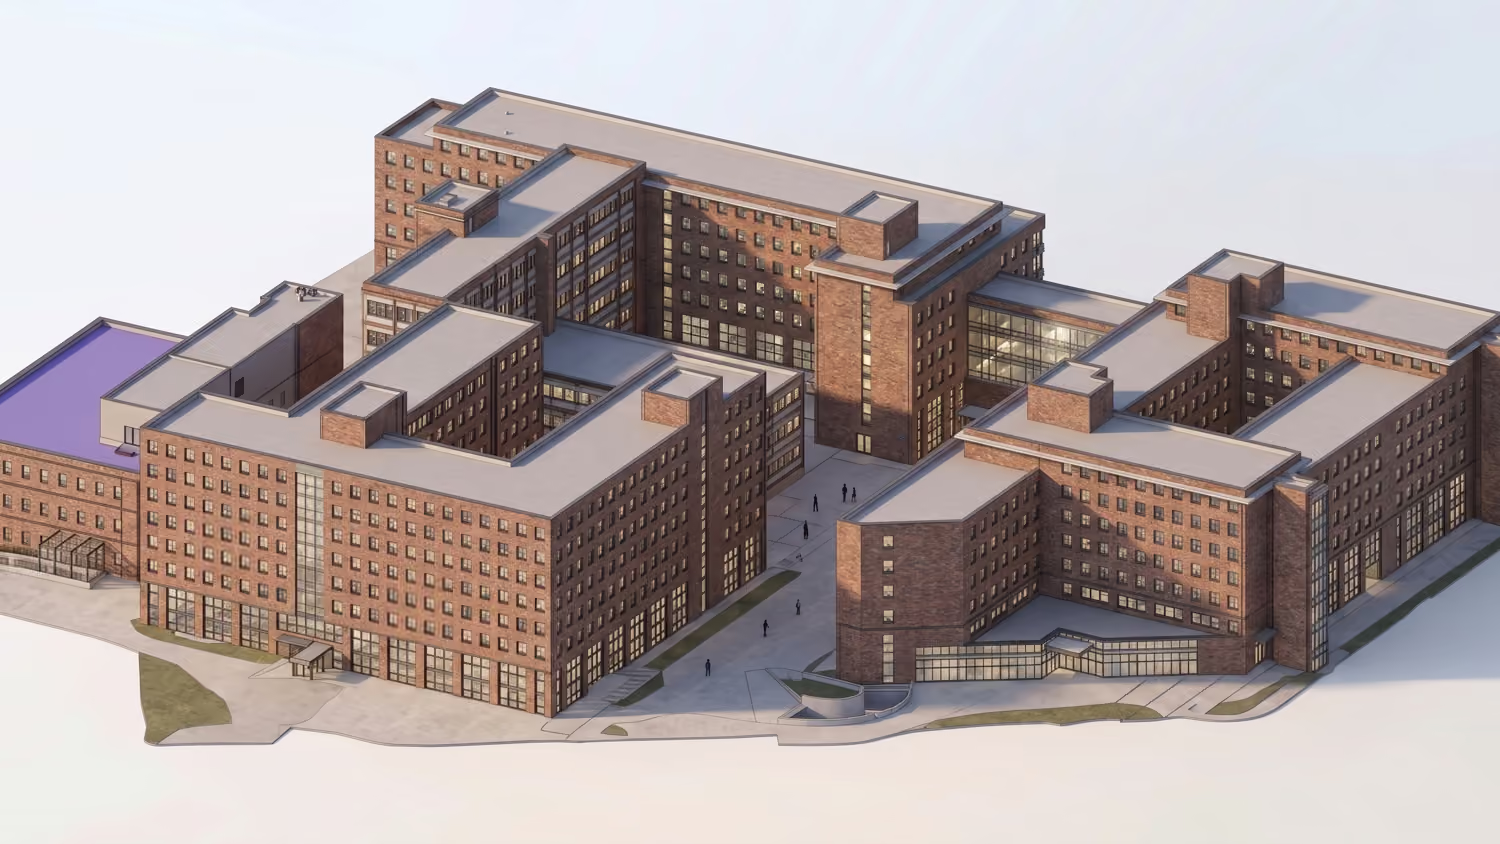
The 3D architectural model & BIM (as-built)

We model high-precision point clouds to create digital, true-to-life 3D architectural models. Ready for your specific BIM use case: After clarifying the requirements (EIR, BEP, LOIN), the models are enriched according to the required level of detail (LOD/LOI) and provided in the native BIM format ".ifc".

Request a specific project

Classic 2D plans & drawings

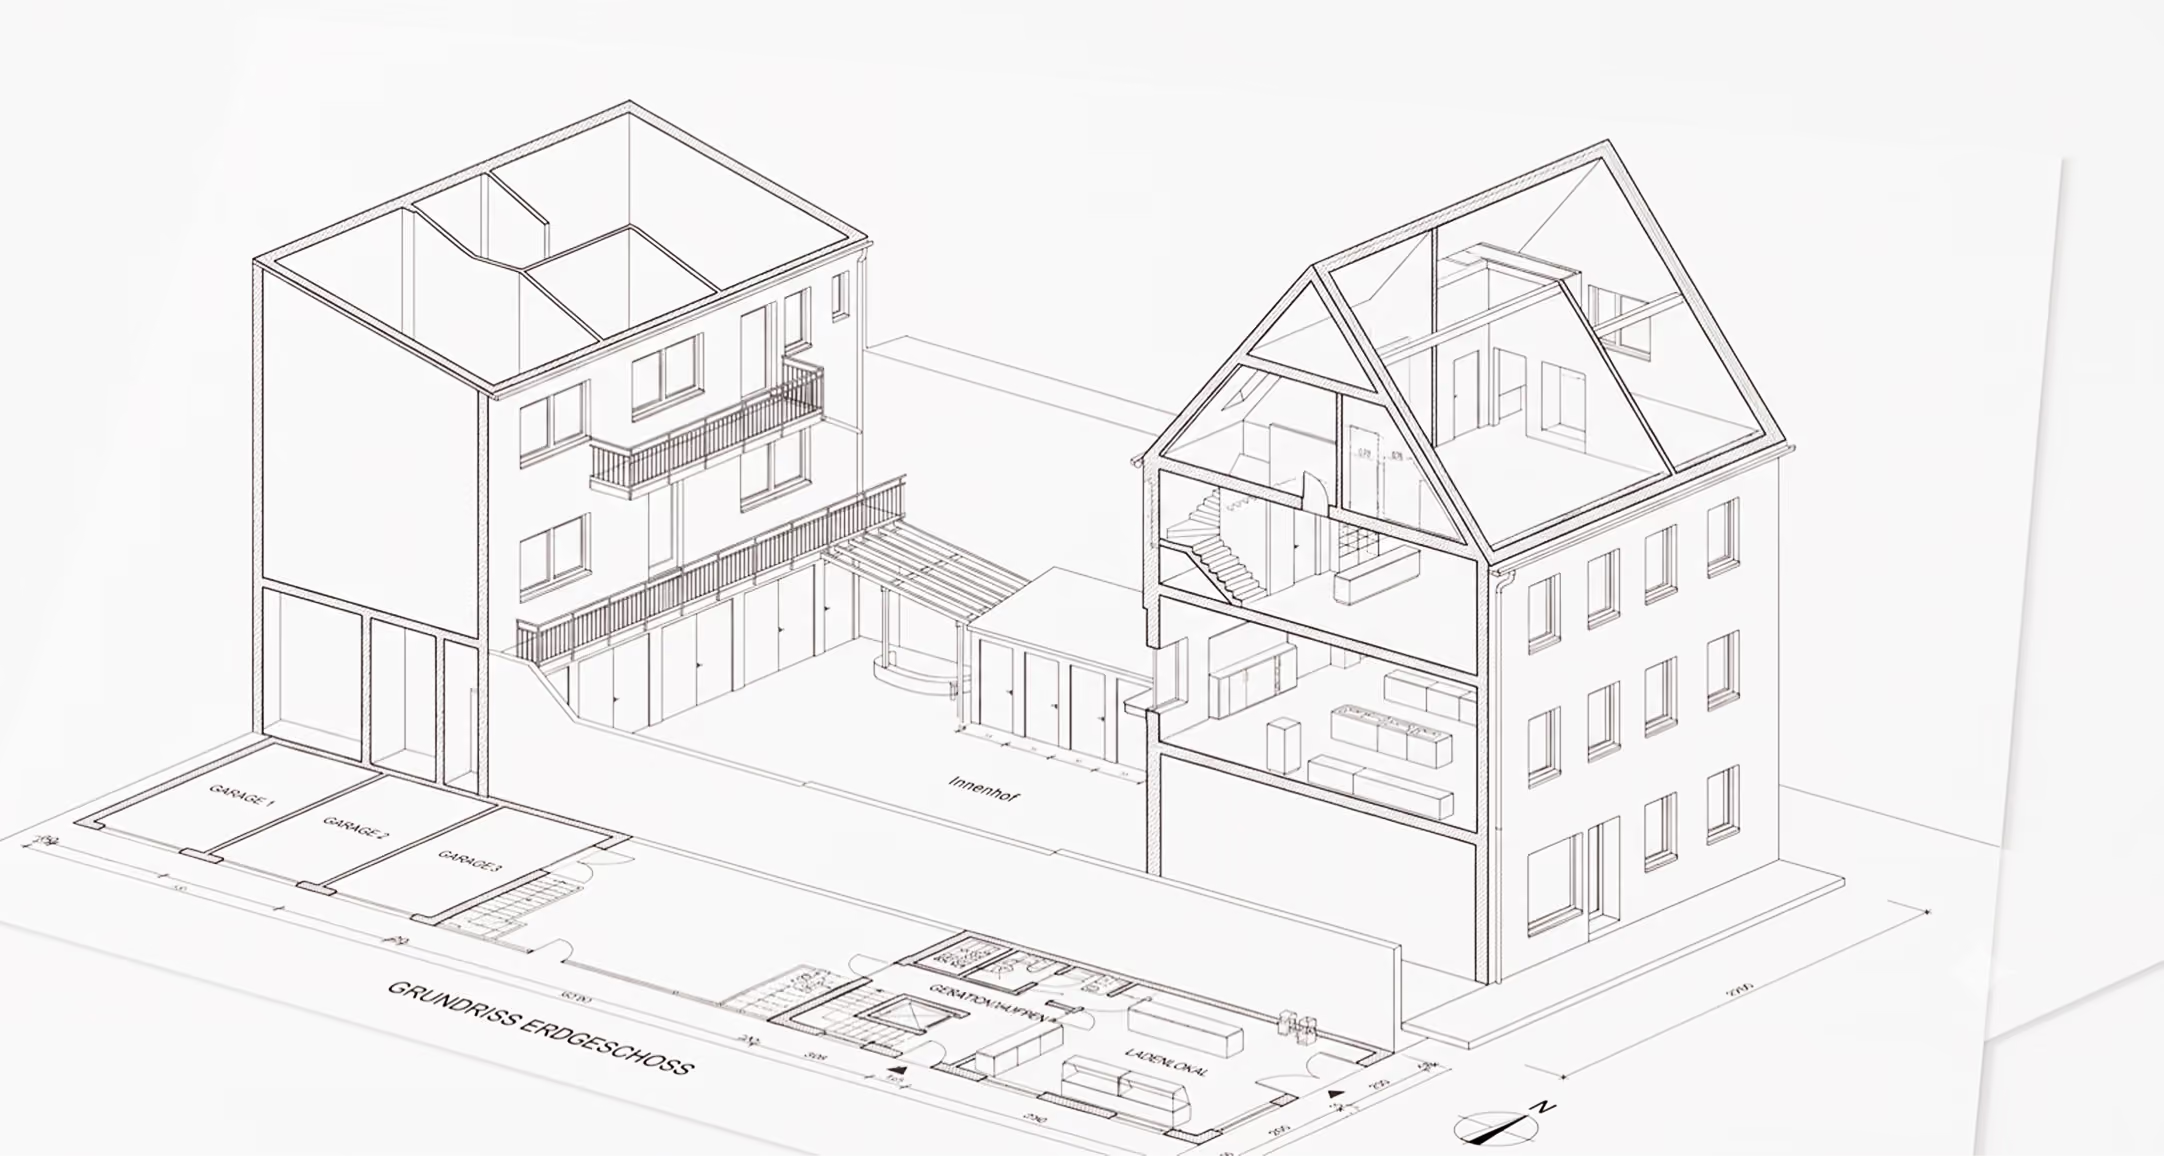
Do you prefer traditional planning? We derive all required 2D planning documents directly from the finished 3D model. You receive perfectly congruent, precise floor plans, sections, and elevations for your site management and documentation.

Included services

Deriving floor plans

Sections and elevations
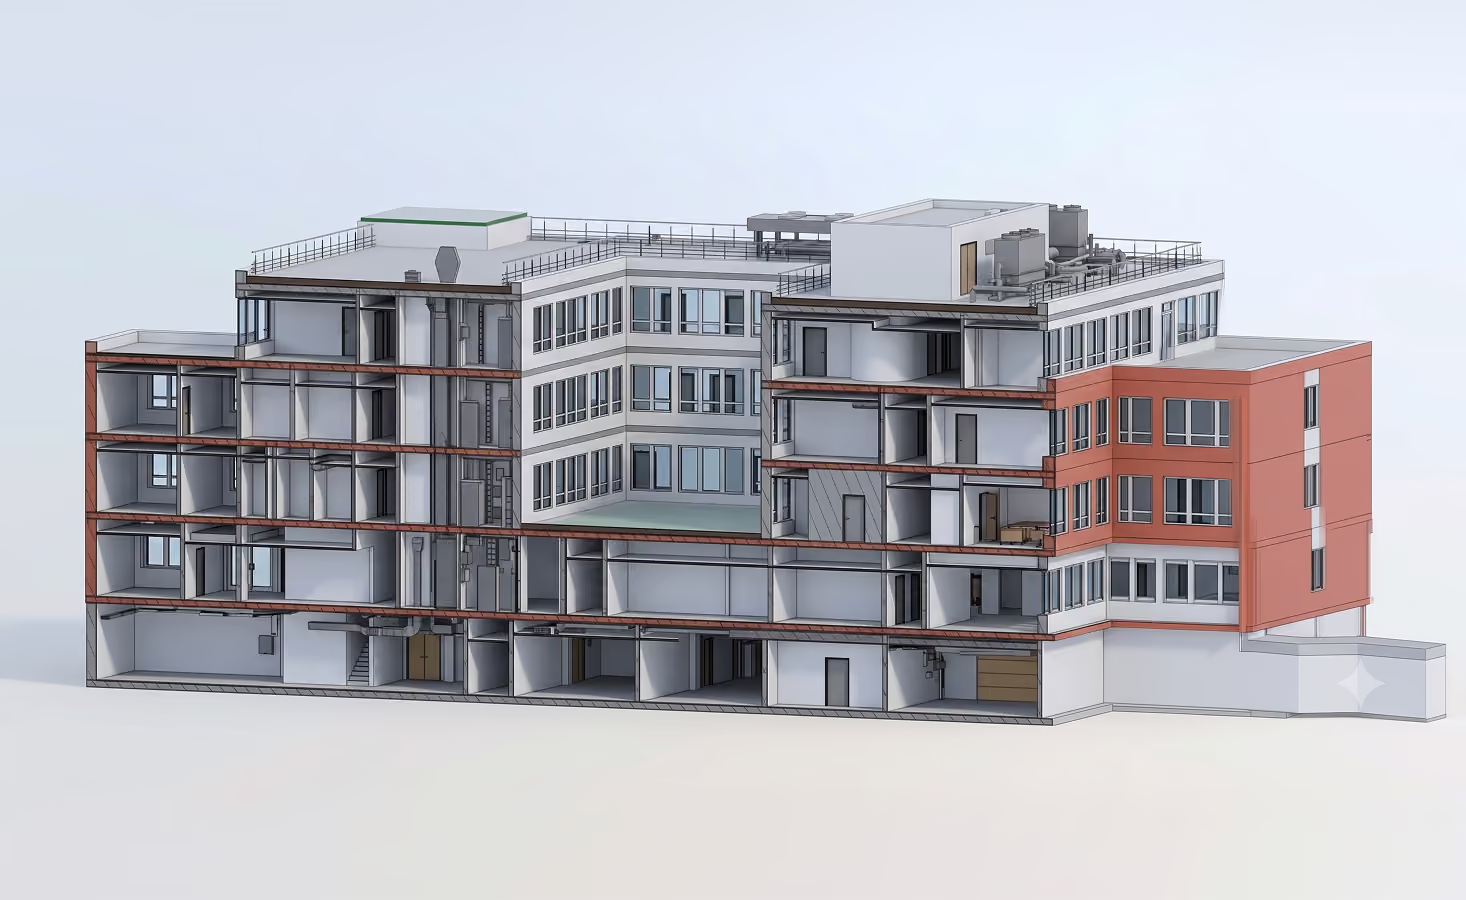
Cutaway view of a multi-story building model showing floors, rooms, and structural elements.
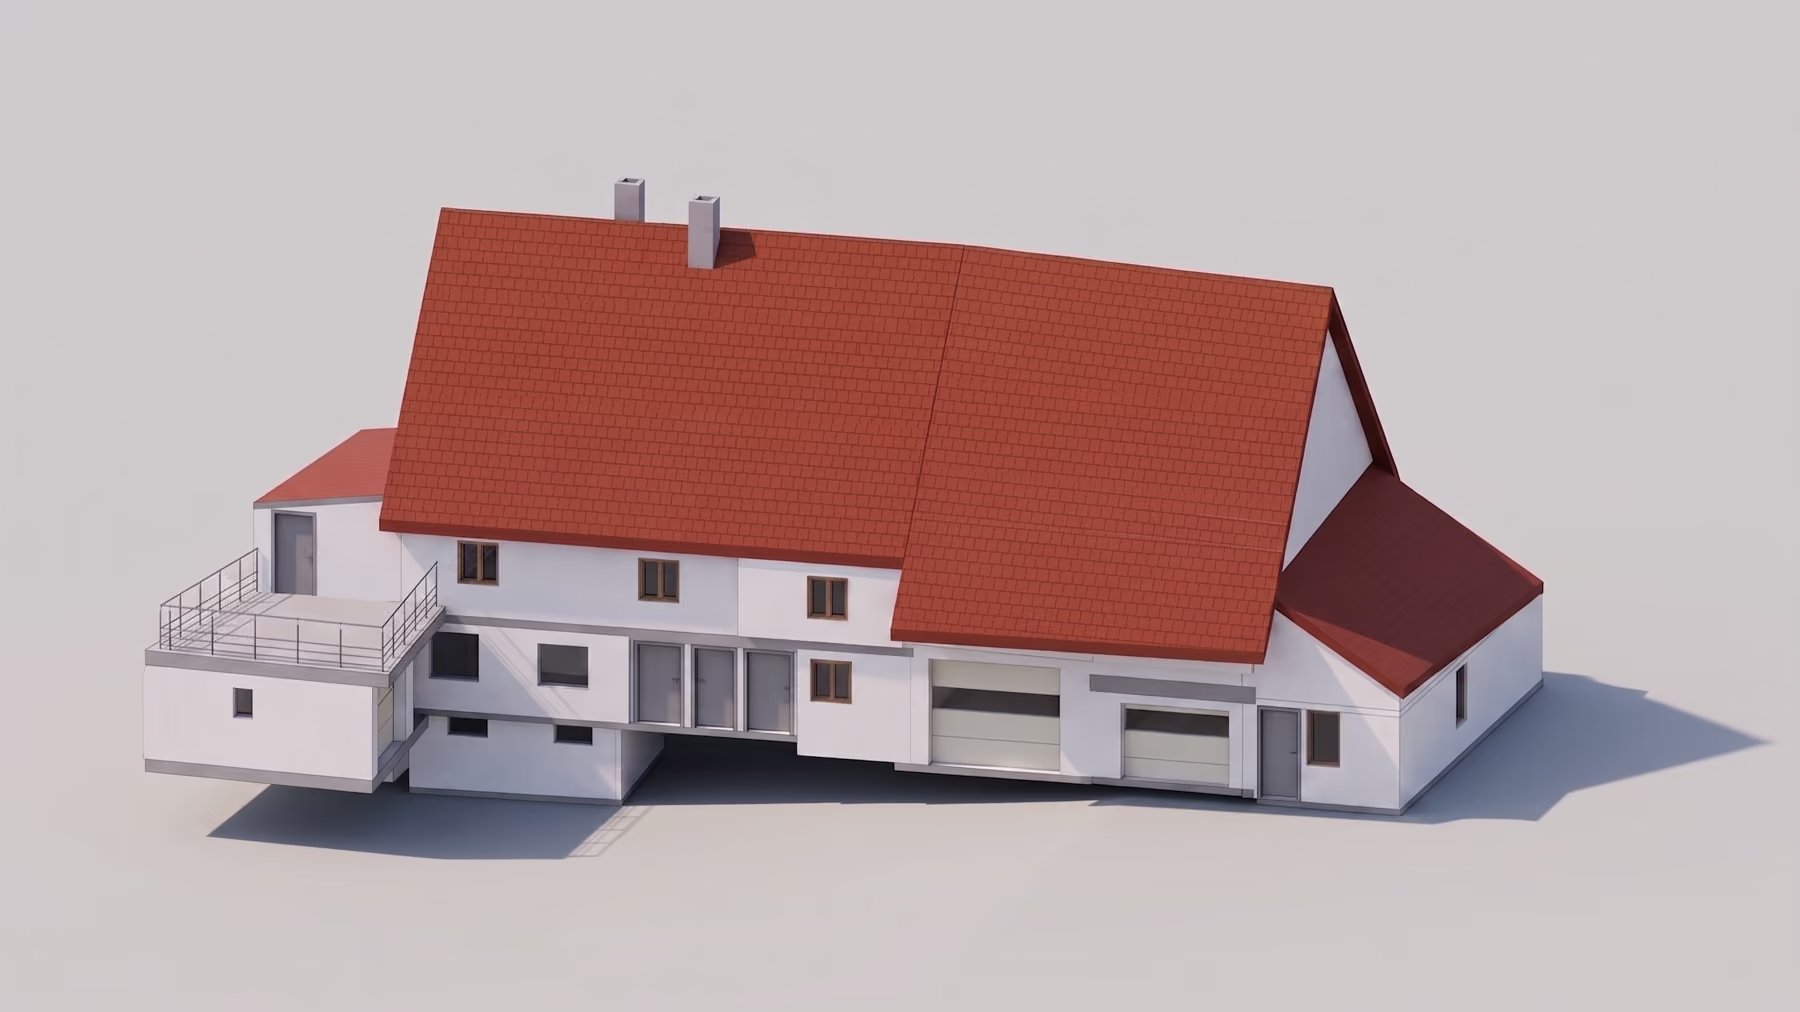
2D-Modell eines Hauses mit zwei Gebäuden, Garage und Innenhof in einer Architekturzeichnung.
References

Our Scanning Projects
FAQ

Questions about our 3D Scanning and 2D/3D Modeling Process

What are the advantages of 3D scanning with LIDAR compared to traditional measurements?
Which software formats can be created from the 3D point cloud?
How does a 3D scan become a finished 2D/3D model?
Can you also provide classic 2D plans for AutoCAD or Allplan?
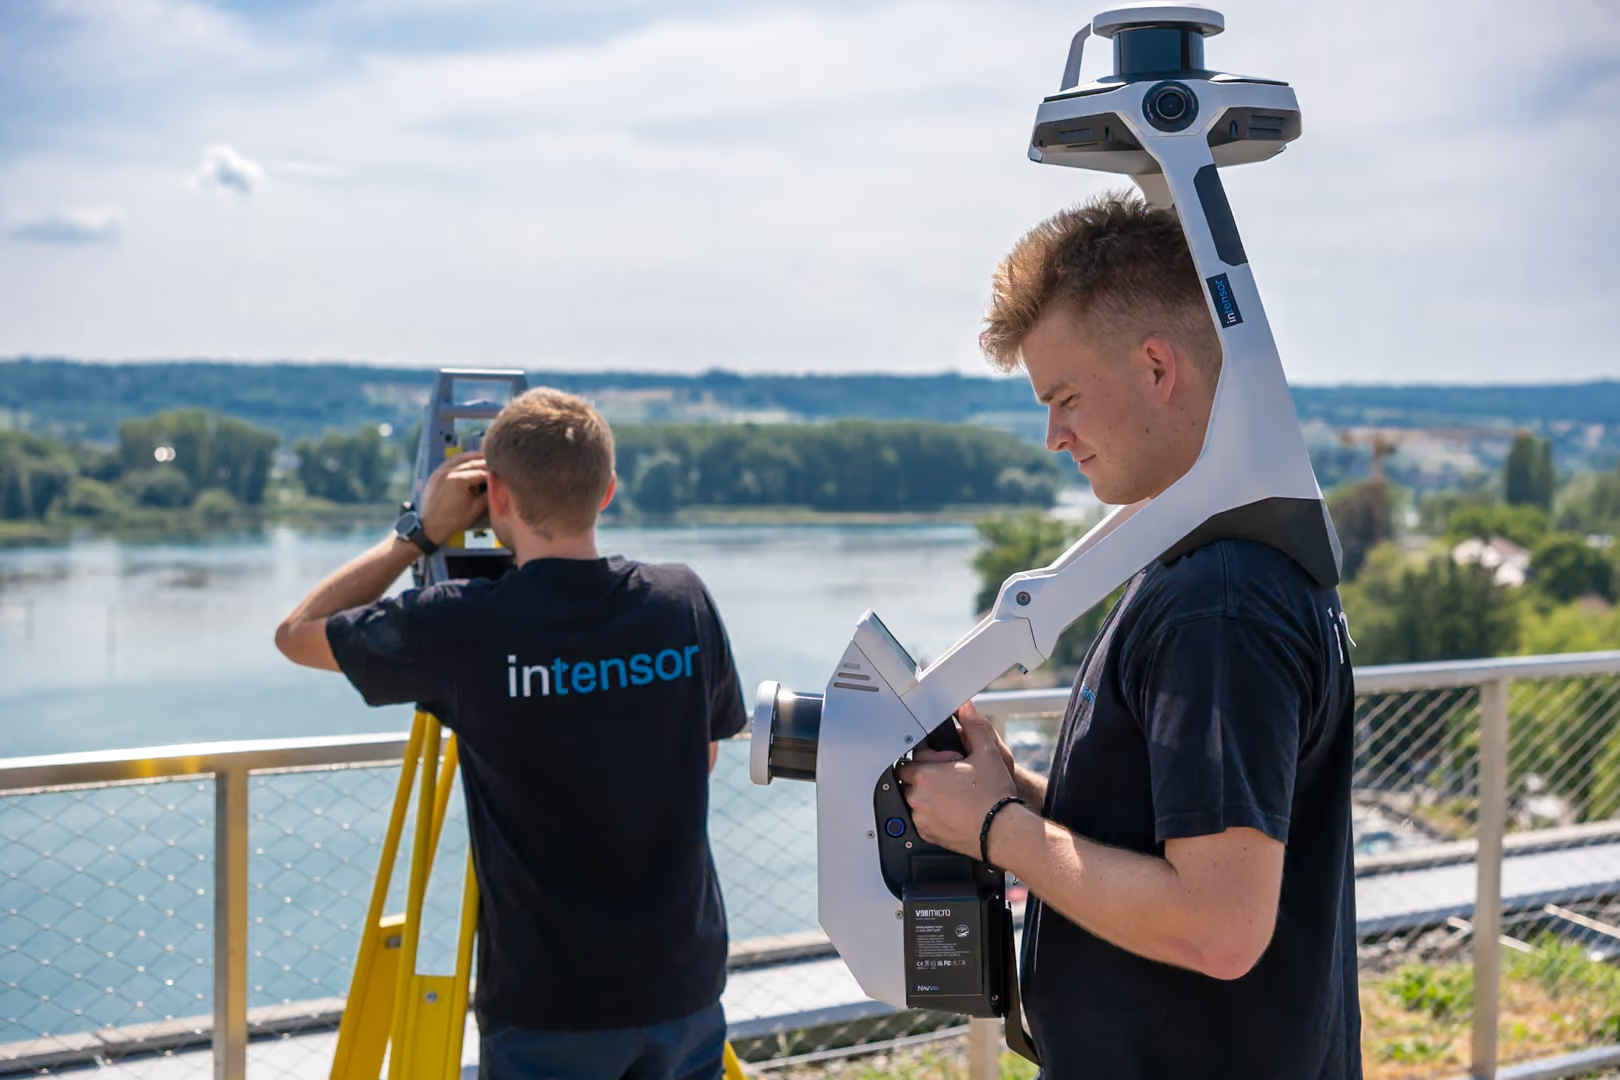
Zwei Vermessungsingenieure mit Vermessungsgeräten vor Fluss und Landschaft im Hintergrund.
the best solution for your project

Let's digitize your existing assets.

Request a quote now
Request a quote now